Incredible Price Improvement! Prime Location, Prime Floorplan. This is one of the LARGEST floorpans within the Venu with 1521 square feet! You enter on the ground floor into the spacious living room, dining area and open kitchen. The many windows and 10 ft. plus ceilings, provide so much light and the fireplace is beautiful ambience. ALL WINDOWS, UPSTAIRS & DOWN, AS WELL AS THE SLIDING DOOR, WERE REPLACED IN 2020, which has had an immense impact on reduction of outside sounds as well as energy efficiency. The large, under stair closet provides amazing storage space and the powder room is perfect so there is no need to go upstairs, except to sleep.
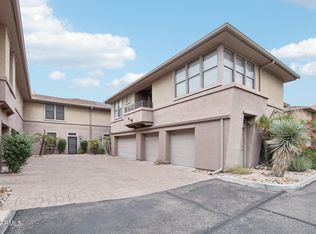
The 3 bedrooms upstairs all have spacious, walk in closets. The primary bedroom is large with plenty of room for a King size bed. If storage space is what you need, you will find that in the oversized, 2 car garage with extra depth and extra width. There is plenty of room for shelving units and any kind of storage system you can dream up. This garage has direct access right into the kitchen!!
No need to worry about the mechanicals in this condo. The WATER HEATER & HVAC were replaced in 2020!
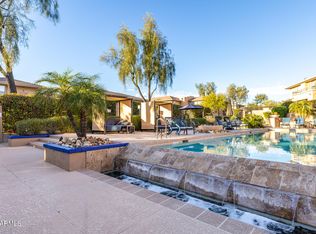
The location of the condo is near the Venu Greatroom and near all of the Guest Parking!! The Venu is far more than just a condo community. The Amenities and social life make this a top pick for communities to live in. The Venu and it's sister property, The Edge (you have full access to) are Resort Style, North Scottsdale, Gated Communities that boast 4 Pools, 3 Hot Tubs, 2 Movie Theaters, Game Rooms, Resident Chef, Concierge, Business Center, Conference Room, State of the Art 3000 square foot Gym, FREE Work Out Classes and so much more!!
Sold for $580,000
$580,000
19777 N 76TH Street #1114, Scottsdale, AZ 85255
3beds
3baths
1,521sqft
Apartment
Built in 2000
-- sqft lot
$552,300 Zestimate®
$381/sqft
$3,005 Estimated rent
Home value
$552,300
$525,000 - $585,000
$3,005/mo
Zestimate® history
Owner options
List your home for rent
$3,005/mo
Rent Zestimate®
Find your next renter with Zillow Rental Manager. Plus, with online applications, you can quickly screen prospective tenants – for free.
$3,005/mo
Rent Zestimate®
Refinance and save
$3,035/mo
Est. payment
Refinancing to a lower rate could help reduce your monthly payments and save thousands over the life of the loan.
$3,035/mo
Est. payment
Explore your selling options
Work with a Zillow partner agent
Leverage their expertise and Zillow's premium Showcase listings to get your home seen by more buyers.
Get startedList with your own agent
Get your home in front of millions of buyers by listing it on Zillow.
Learn how to do itSell it yourself
Take full control of how buyers see your home on Zillow by listing For Sale by Owner (FSBO).
List your homeWhat's special
Resort styleBusiness centerFree work out classesPlenty of roomDining areaOpen kitchenResident chef
Zillow last checked:
Listing updated:
Listed by:
Lisa Hordichuk 480-203-5162,
RE/MAX Fine Properties
Bought with:
Patricia Berk, SA676839000
AZ Brokerage Holdings, LLC
Source: ARMLS,MLS#: 6588558
Facts & features
Interior
Bedrooms & bathrooms
- Bedrooms: 3
- Bathrooms: 3
Heating
- Electric
Cooling
- Central Air
Features
- High Speed Internet, Breakfast Bar, 9+ Flat Ceilings, Pantry, 3/4 Bath Master Bdrm
- Flooring: Other, Carpet, Tile
- Windows: Double Pane Windows
- Has basement: No
- Has fireplace: Yes
- Fireplace features: Living Room, Gas
- Common walls with other units/homes: End Unit
Interior area
- Total structure area: 1,521
- Total interior livable area: 1,521 sqft
Property
Parking
- Total spaces: 2
- Parking features: Unassigned, Garage Door Opener, Extended Length Garage, Direct Access
- Garage spaces: 2
Features
- Stories: 2
- Patio & porch: Covered
- Pool features: None
- Spa features: None
- Fencing: Wrought Iron
Lot
- Size: 128 Square Feet
- Features: Desert Front
Details
- Parcel number: 21246321
Construction
Type & style
- Home type: Apartment
- Property subtype: Apartment
- Attached to another structure: Yes
Materials
- Stucco, Wood Frame, Painted
- Roof: Tile
Condition
- Year built: 2000
Utilities & green energy
- Sewer: Public Sewer
- Water: Pvt Water Company
Community & HOA
Community
- Features: Gated, Community Spa, Community Spa Htd, Community Media Room, Concierge, Playground, Biking/Walking Path, Fitness Center
- Security: Fire Sprinkler System
- Subdivision: VENU AT GRAYHAWK CONDOMINIUM
HOA
- Has HOA: Yes
- Services included: Roof Repair, Maintenance Grounds, Street Maint, Front Yard Maint, Trash, Roof Replacement, Maintenance Exterior
- HOA fee: $385 monthly
- HOA name: Venu
- HOA phone: 480-759-4945
- Second HOA fee: $222 quarterly
- Second HOA name: Grayhawk
- Second HOA phone: 480-951-7500
Location
- Region: Scottsdale
Financial & listing details
- Price per square foot: $381/sqft
- Tax assessed value: $431,700
- Annual tax amount: $1,642
- Date on market: 9/23/2025
- Cumulative days on market: 64 days
- Listing terms: Cash,Conventional,VA Loan
- Ownership: Fee Simple
Price history
| Date | Event | Price |
|---|---|---|
| 10/6/2023 | Sold | $580,000-3.2%$381/sqft |
Source:  ARMLS #6588558 Report a problem ARMLS #6588558 Report a problem | ||
| 8/14/2023 | Price change | $599,000-4.9%$394/sqft |
Source: ARMLS #6588558 Report a problem | ||
| 8/4/2023 | Listed for sale | $630,000+127%$414/sqft |
Source: ARMLS #6588558 Report a problem | ||
| 10/4/2017 | Sold | $277,500-2.6%$182/sqft |
Source: ARMLS #5637952 Report a problem | ||
| 7/26/2017 | Listed for sale | $284,900+810.5%$187/sqft |
Source: West USA Realty #5637952 Report a problem | ||
| 8/23/2004 | Sold | $31,290$21/sqft |
Source: Public Record Report a problem | ||
Public tax history
| Year | Property taxes | Tax assessment |
|---|---|---|
| 2025 | $1,952 +2.1% | $43,170 +0.8% |
| 2024 | $1,911 +17.3% | $42,820 +104.8% |
| 2023 | $1,629 -0.8% | $20,904 -24.9% |
| 2022 | $1,642 -0.4% | $27,850 +7.3% |
| 2021 | $1,650 -1.2% | $25,960 +11.3% |
| 2020 | $1,669 +3.1% | $23,330 +3.1% |
| 2019 | $1,619 | $22,620 +7.1% |
| 2018 | $1,619 -12% | $21,130 +4.9% |
| 2017 | $1,838 +6.1% | $20,150 +2.5% |
| 2016 | $1,733 +3% | $19,650 +2.3% |
| 2015 | $1,682 | $19,210 +27.6% |
| 2014 | -- | $15,060 +22.9% |
| 2013 | -- | $12,250 -2.8% |
| 2012 | -- | $12,600 -16.3% |
| 2011 | -- | $15,050 -40.4% |
| 2010 | -- | $25,250 -15% |
| 2009 | -- | $29,700 -15.9% |
| 2008 | -- | $35,300 +11.7% |
| 2007 | -- | $31,600 |
Find assessor info on the county website
Neighborhood: Grayhawk
Nearby homes
- $393,8002 bd2 ba1.2k sqft19777 N 76th St APT 1111, Scottsdale, AZ 85255Off Market

- $578,0003 bd3 ba1.4k sqft19777 N 76th St APT 1107, Scottsdale, AZ 85255Sold

- $598,5003 bd3 ba1.5k sqft19777 N 76th St APT 1106, Scottsdale, AZ 85255For Sale
- $430,0002 bd3 ba1.2k sqft19777 N 76th St APT 1104, Scottsdale, AZ 85255Sold
- $525,0003 bd3 ba1.4k sqft19777 N 76th St APT 1124, Scottsdale, AZ 85255Sold
- $2,7952 bd2 ba1.2k sqft19777 N 76th St APT 2133, Scottsdale, AZ 85255For Rent
- $474,1003 bd3 ba1.4k sqft19777 N 76th St APT 1132, Scottsdale, AZ 85255Off Market
- $2,5003 bd2 ba1.4k sqft19777 N 76th St APT 3186, Scottsdale, AZ 85255For Rent
Nearby schools
GreatSchools rating
- 9/10Grayhawk Elementary SchoolGrades: PK-6Distance: 0.6 mi
- 7/10Explorer Middle SchoolGrades: 5-8Distance: 4.3 mi
- 10/10Pinnacle High SchoolGrades: 7-12Distance: 5.4 mi
Schools provided by the listing agent
- Elementary: Grayhawk Elementary School
- Middle: Mountain Trail Middle School
- High: Pinnacle High School
- District: Paradise Valley Unified District
Source: ARMLS. This data may not be complete. We recommend contacting the local school district to confirm school assignments for this home.
Get a cash offer in 3 minutes
Find out how much your home could sell for in as little as 3 minutes with a no-obligation cash offer.
Estimated market value
$552,300
Get a cash offer in 3 minutes
Find out how much your home could sell for in as little as 3 minutes with a no-obligation cash offer.
Estimated market value
$552,300
- Arizona
- Maricopa County
- Scottsdale
- 85255
- Grayhawk
- 19777 N 76TH Street Unit 1114
Nearby cities
Nearby neighborhoods
Nearby zip codes
Other Scottsdale Topics
