Skip main navigation
For sale
  • $185,000

    19778 E Forteen Mile Rd, Roseville, MI 48066

    3beds
    1,100sqft
    : 
    $1,542/mo
    Get pre-qualified
    Single Family Residence
    Built in 2005
    4,356 Square Feet Lot
    $185,500 Zestimate®
    $168/sqft
    $-- HOA

    What's special

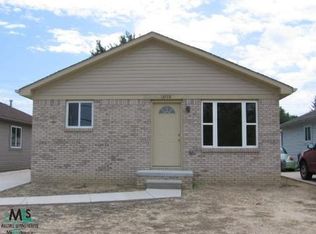
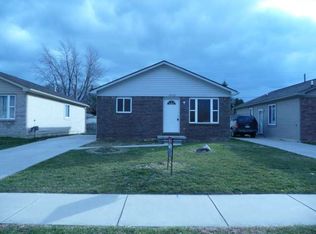
    ***BACK ON MARKET-THE PROPERTY PASSED INSPECTION & PASSED APPRAISAL*** Welcome home to this beautifully maintained 3-bedroom, 2-full-bath brick ranch that's truly move-in ready! From the moment you arrive, you'll appreciate the pride of ownership showcased throughout this exceptionally well-kept home. Step inside to discover fresh paint and updated lighting that create a bright, modern, and welcoming atmosphere. The spacious kitchen features a convenient eat-in dining area, making it the perfect place to enjoy casual meals, morning coffee, or gather with family and friends. All appliances are included, making your move even more convenient. The functional floor plan offers comfortable living spaces, generously sized bedrooms, and 2-full bathrooms, including a private primary ensuite that provides a comfortable retreat at the end of the day. The full basement provides endless possibilities for additional living space, a recreation area, home gym, or abundant storage. Step outside to enjoy the spacious, low-maintenance backyard, now fully enclosed with a brand-new privacy fence—perfect for relaxing, entertaining, summer barbecues, or providing a secure space for children and pets to play plus a great sized shed for extra storage.. With its timeless brick exterior, thoughtful updates, and meticulous care, this home offers the perfect combination of comfort, style, and functionality. Close proximity to restaurants, schools, expressways, shopping and parks. Schedule your private showing today and see everything this wonderful home has to offer!
    13 days
    |
    247
    |
    27
    |

    Zillow last checked:

    Listing updated:

    Listed by:

    Jennifer Stanczak 586-344-8311,

    Realty Executives Home Towne 586-726-4600

    Source: Realcomp II,MLS#: 20261053582MLS Logo

      Facts & features

      Interior

      Bedrooms & bathrooms
      • Bedrooms: 3
      • Bathrooms: 2
      • Full bathrooms: 2
      Primary bedroom
      • Level: Entry
      • Area: 144
      • Dimensions: 12 X 12
      Bedroom
      • Level: Entry
      • Area: 100
      • Dimensions: 10 X 10
      Bedroom
      • Level: Entry
      • Area: 110
      • Dimensions: 11 X 10
      Primary bathroom
      • Level: Entry
      • Area: 35
      • Dimensions: 7 X 5
      Other
      • Level: Entry
      • Area: 42
      • Dimensions: 6 X 7
      Kitchen
      • Level: Entry
      • Area: 204
      • Dimensions: 17 X 12
      Living room
      • Level: Entry
      • Area: 221
      • Dimensions: 17 X 13
      Heating
      • Forced Air, Natural Gas
      Cooling
      • Ceiling Fans, Central Air
      Appliances
      • Included: Dishwasher, Disposal, Dryer, Free Standing Gas Range, Range Hood, Washer
      Features
      • High Speed Internet, Programmable Thermostat
      • Basement: Unfinished
      • Has fireplace: No
      Interior area
      • Total interior livable area: 1,100 sqft
      • Finished area above ground: 1,100

      Property

      Parking
      • Parking features: No Garage
      Features
      • Levels: One
      • Stories: 1
      • Entry location: GroundLevelwSteps
      • Patio & porch: Porch
      • Exterior features: Lighting
      • Pool features: None
      • Fencing: Back Yard,Fenced
      Lot
      • Size: 4,356 Square Feet
      • Dimensions: 40 x 103
      Details
      • Additional structures: Sheds
      • Parcel number: 1404201085
      • Special conditions: Short Sale No,Standard

      Construction

      Type & style
      • Home type: SingleFamily
      • Architectural style: Ranch
      • Property subtype: Single Family Residence
      Materials
      • Brick
      • Foundation: Basement, Poured, Sump Pump
      • Roof: Asphalt
      Condition
      • New construction: No
      • Year built: 2005

      Utilities & green energy

      • Sewer: Public Sewer
      • Water: Public

      Community & HOA

      Community
      • Security: Smoke Detectors
      • Subdivision: GRATIOT MASONIC PARK
      HOA
      • Has HOA: No
      Location
      • Region: Roseville

      Financial & listing details

      • Price per square foot: $168/sqft
      • Tax assessed value: $96,800
      • Annual tax amount: $5,629
      • Date on market: 7/17/2026
      • Cumulative days on market: 13 days
      • Listing agreement: Exclusive Right To Sell
      • Listing terms: Cash,Conventional,FHA,Va Loan
      • Exclusions: Exclusion(s) Do Not Exist

        Estimated market value

        $185,500

        $176,000 - $195,000

        $1,722/mo

        Price history

        DateEventPrice
        8/16/2026Listed for sale$185,000$168/sqft
        Source: Realcomp II #20261053582 Report a problem
        7/28/2026Pending sale$185,000$168/sqft
        Source: Realcomp II #20261053582 Report a problem
        7/17/2026Listed for sale$185,000$168/sqft
        Source: Realcomp II #20261053582 Report a problem
        12/12/2023Sold$185,000+0.1%$168/sqft
        Source: Realcomp II #20230072158 Report a problem
        10/26/2023Pending sale$184,900$168/sqft
        Source: Realcomp II #20230072158 Report a problem
        10/20/2023Listed for sale$184,900$168/sqft
        Source: Realcomp II #20230072158 Report a problem
        10/17/2023Pending sale$184,900$168/sqft
        Source: Realcomp II #20230072158 Report a problem
        10/9/2023Price change$184,900-2.6%$168/sqft
        Source: Realcomp II #20230072158 Report a problem
        9/24/2023Price change$189,900-3.6%$173/sqft
        Source: Realcomp II #20230072158 Report a problem
        8/25/2023Listed for sale$196,900+69.7%$179/sqft
        Source: Realcomp II #20230072158 Report a problem
        12/10/2018Sold$116,000+93.3%$105/sqft
        Source: Public Record Report a problem
        1/12/2010Sold$60,000-42.9%$55/sqft
        Source: Public Record Report a problem
        1/27/2009Listing removed$105,000$95/sqft
        Source: NCI #30591358 Report a problem
        11/23/2008Listed for sale$105,000$95/sqft
        Source: Point2 #30591358 Report a problem

        Public tax history

        YearProperty taxesTax assessment
        2025$5,629 +43%$96,800 +1.8%
        2024$3,937 +7.1%$95,100 +16.3%
        2023$3,676 +3%$81,800 +12.1%
        2022$3,570 $73,000 +12.3%
        2021-- $65,000 +4.7%
        2020-- $62,100 +5.1%
        2019-- $59,100
        2018$1,590 +55.9%--
        2017$1,020 $39,644
        2016$1,020 $39,644 +13.5%
        2015$1,020 $34,915 +10.8%
        2013-- $31,512 -16.2%
        2011-- $37,592 -7.9%
        2010-- $40,801 -28.3%
        2009-- $56,874 +74.2%
        2008-- $32,641 +5.1%
        2007-- $31,071
        2006-- $31,071 +365.8%
        2004-- $6,671
        Find assessor info on the county website

        Monthly payment

        Est. payment

        Payment breakdown

        Explore the cost of this home by adjusting the details. Changes won't be saved.
        All calculations are estimates and provided by Zillow, Inc. for informational purposes only. Actual amounts may vary.
        HOA fees may include property taxes on listings classified as Co-Ops. Contact the listing agent and/or owner for fee details.
        See how much you could borrow to make a competitive offer.

        Climate risks

        Neighborhood: 48066

        Getting around

        56 / 100
        Somewhat Walkable
        44 / 100
        Somewhat Bikeable

        Nearby schools

        GreatSchools rating

        A local agent can set up tours, give advice and negotiate with sellers.

        Browse local experts

        Similar homes