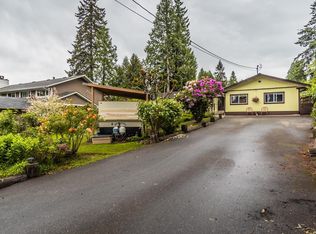
SOARING VAULTED CEILINGS in this extensively renovated, open plan 5 bedrm, 3 bathrm West Coast Contemporary in a fantastic neighbourhood. Large private rear yard, incredible outdoor living area - huge multitiered patios, Gazebo, hottub & plenty of grass for the kids to play. Stunning custom kitchen - quartz counters, Brizo faucet, Blanco sink, huge breakfast bar island & Fisher & Paykel appliances. Living rm w/feature fireplace. Warm up by the gas fireplace in the family rm, or step through sliders to your outdoor living area. Den/5th bedrm. 4 spacious bedrms up - primary retreat w/massive walkin closet & oversized shower ensuite. Central AC. 6ft deep crawlspace. Lots of parking & extra deep garage. Miles of nature trails at your door step. Close to schools, parks - minutes to everything!
For sale
C$1,448,800
19779 48th Ave, Langley, BC V3A 3L2
5beds
2,741sqft
Single Family Residence
Built in 1980
7,840 Square Feet Lot
$-- Zestimate®
C$529/sqft
C$-- HOA
What's special
Soaring vaulted ceilingsExtensively renovatedOpen planLarge private rear yardHuge multitiered patiosStunning custom kitchenQuartz counters
- 22 days
- 41
- 1
Zillow last checked:
Listing updated:
Listed by:
Tracey Bosch - PREC,
Royal LePage - Wolstencroft Brokerage
Source: Greater Vancouver REALTORS®,MLS®#: R3164320 Originating MLS®#: Fraser Valley
Originating MLS®#: Fraser ValleyFacts & features
Interior
Bedrooms & bathrooms
- Bedrooms: 5
- Bathrooms: 3
- Full bathrooms: 3
Heating
- Forced Air, Natural Gas
Cooling
- Central Air, Air Conditioning
Appliances
- Included: Washer/Dryer, Dishwasher, Refrigerator, Stove
Features
- Central Vacuum, Vaulted Ceiling(s)
- Basement: Crawl Space
- Number of fireplaces: 2
- Fireplace features: Gas, Wood Burning
Interior area
- Total structure area: 2,741
- Total interior livable area: 2,741 sqft
Video & virtual tour
Property
Parking
- Total spaces: 8
- Parking features: Garage, Front Access, Concrete
- Garage spaces: 2
Features
- Levels: Two,Multi/Split
- Stories: 2
- Exterior features: Garden, Balcony, Private Yard
- Has spa: Yes
- Spa features: Swirlpool/Hot Tub
- Frontage length: 61.35
Lot
- Size: 7,840 Square Feet
- Dimensions: 61.35 x 126.64
- Features: Central Location, Near Golf Course, Recreation Nearby
Construction
Type & style
- Home type: SingleFamily
- Architectural style: 3 Level Split
- Property subtype: Single Family Residence
Condition
- Year built: 1980
Community & HOA
Community
- Features: Near Shopping
- Subdivision: Masson Heights
HOA
- Has HOA: No
Location
- Region: Langley
Financial & listing details
- Price per square foot: C$529/sqft
- Annual tax amount: C$6,513
- Date on market: 9/14/2026
- Ownership: Freehold NonStrata
Price history
Price history is unavailable.
Public tax history
Tax history is unavailable.
Climate risks
Neighborhood: Simonds


Similar homes
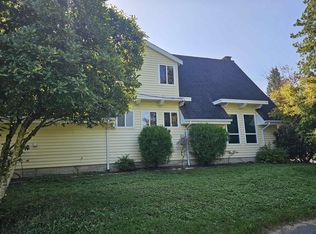
- C$1,449,0005 bd4 ba3.2k sqft20613 66a Ave, Langley, BC V2Y 2Y4For Sale
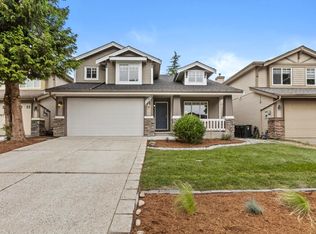 MLS ID #R3165672, Sheena Reimer - PREC, Homelife Benchmark Realty Corp. Brokerage. Greater Vancouver REALTORS®
 - C$1,250,0003 bd2 ba2.2k sqft20461 46th Ave, Langley, BC V3A 3H7For Sale
 MLS ID #R3164388, Corbin Chivers - PREC, Stonehaus Realty Corp. Brokerage. Greater Vancouver REALTORS®
 - C$1,369,9004 bd3 ba2.1k sqft19847 38a Ave, Langley, BC V3A 2V1For Sale
 MLS ID #R3151397, David Tsen - PREC, eXp Realty of Canada Inc. Brokerage. Greater Vancouver REALTORS®
 - C$1,599,0006 bd3 ba2.6k sqft22315 47a Ave, Langley, BC V2Z 1M5For Sale
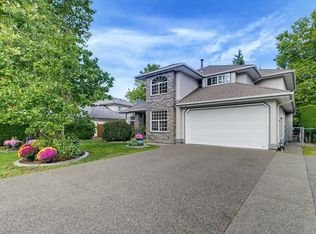 MLS ID #R3163973, Janessa Macdonald, Homelife Benchmark Realty Corp. Brokerage. Greater Vancouver REALTORS®
