Skip main navigation
Closed
  • $365,000

    1978 10th Ave, Deland, FL 32724

    3beds
    1,627sqft
    Single Family Residence, Residential
    Built in 2022
    0.25 Acres Lot
    $366,000 Zestimate®
    $224/sqft
    $2,430 Estimated rent

    Home value

    $366,000

    $333,000 - $399,000

    $2,430/mo

    Zestimate® history
    Loading
    Loading...

    Owner options

    List your home for rent

    $2,430/mo

    Rent Zestimate®

    Find your next renter with Zillow Rental Manager. Plus, with online applications, you can quickly screen prospective tenants – for free.

    Learn more

    $2,430/mo

    Rent Zestimate®

    Refinance and save

    $2,489/mo

    Est. payment

    Refinancing to a lower rate could help reduce your monthly payments and save thousands over the life of the loan.

    See today's rates

    $2,489/mo

    Est. payment

    Explore your selling options

    Work with a Zillow partner agent

    Leverage their expertise and Zillow's premium Showcase listings to get your home seen by more buyers.

    Get started

    List with your own agent

    Get your home in front of millions of buyers by listing it on Zillow.

    Learn how to do it

    Sell it yourself

    Take full control of how buyers see your home on Zillow by listing For Sale by Owner (FSBO).

    List your home

    What's special

    Quartz countertopsOpen-concept layoutWaterfall countertopsStylish shiplap electric fireplaceFire pitDual custom closetsTray ceilings
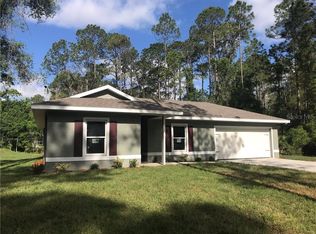
    Welcome to this BETTER-THAN-NEW home with thoughtfully curated upgrades. The open-concept layout features 10' ceilings and LVP flooring throughout the entire home. The kitchen offers quartz countertops, soft-close drawers, a large island with cabinetry on both sides, waterfall countertops, custom pantry shelving, and sliding glass doors to the backyard. The living room features a stylish shiplap electric fireplace, while the dining area is accented with board-and-batten detailing. The private primary suite includes tray ceilings, patio access, dual custom closets, a double vanity, and a spacious shower with two shower heads. Outdoor highlights include a covered patio with ceiling fan and 12' roll-down sunshade, fully fenced yard with solar lighting, fire pit, 50-amp generator/RV plug, extra long driveway, and 12x20 metal carport behind double gates. Additional upgrades include a whole-home water system and epoxy garage floors. This home may be under audio or visual surveillance..

    Zillow last checked:

    Listing updated:

    Listed by:

    Gernelle Bokuniewicz LLC 386-562-6038,

    Lively Real Estate

    Bought with:

    Josh Cady, 3581424

    1st Class Real Estate Reagan Realty

    Source: DBAMLS,MLS#: 1222192MLS Logo

    Facts & features

    Interior

    Bedrooms & bathrooms
    • Bedrooms: 3
    • Bathrooms: 2
    • Full bathrooms: 2
    Bedroom 1
    • Level: First
    • Area: 192 Square Feet
    • Dimensions: 16.00 x 12.00
    Bedroom 2
    • Level: First
    • Area: 121 Square Feet
    • Dimensions: 11.00 x 11.00
    Bedroom 3
    • Level: First
    • Area: 121 Square Feet
    • Dimensions: 11.00 x 11.00
    Dining room
    • Level: First
    • Area: 195 Square Feet
    • Dimensions: 15.00 x 13.00
    Kitchen
    • Level: First
    • Area: 165 Square Feet
    • Dimensions: 11.00 x 15.00
    Living room
    • Level: First
    • Area: 180 Square Feet
    • Dimensions: 12.00 x 15.00
    Heating
    • Central
    Cooling
    • Central Air
    Appliances
    • Included: Water Softener Owned, Refrigerator, Microwave, Electric Oven, Electric Cooktop, Disposal, Dishwasher
    • Laundry: Electric Dryer Hookup, Washer Hookup
    Features
    • Built-in Features, Ceiling Fan(s), His and Hers Closets, Kitchen Island, Open Floorplan, Pantry, Primary Bathroom - Shower No Tub, Split Bedrooms, Walk-In Closet(s)
    • Flooring: Vinyl
    • Has fireplace: Yes
    • Fireplace features: Electric
    Interior area
    • Total structure area: 2,287
    • Total interior livable area: 1,627 sqft

    Property

    Parking
    • Total spaces: 3
    • Parking features: Detached Carport, Garage, Garage Door Opener, RV Access/Parking
    • Garage spaces: 2
    • Carport spaces: 1
    • Covered spaces: 3
    Features
    • Levels: One
    • Stories: 1
    • Patio & porch: Covered, Front Porch, Rear Porch
    • Exterior features: Fire Pit
    • Fencing: Back Yard,Wood
    Lot
    • Size: 0.25 Acres
    • Dimensions: 75.0 ft x 150.0 ft
    Details
    • Parcel number: 700102130400

    Construction

    Type & style
    • Home type: SingleFamily
    • Architectural style: Mid-Century Modern
    • Property subtype: Single Family Residence, Residential
    Materials
    • Block
    • Foundation: Slab
    • Roof: Shingle
    Condition
    • New construction: No
    • Year built: 2022

    Utilities & green energy

    • Sewer: Septic Tank
    • Water: Private, Well
    • Utilities for property: Cable Available, Electricity Available, Water Available

    Community & HOA

    Community
    • Security: Security System Owned
    • Subdivision: Daytona Park Estates
    HOA
    • Has HOA: No
    Location
    • Region: Deland

    Financial & listing details

    • Price per square foot: $224/sqft
    • Tax assessed value: $295,869
    • Annual tax amount: $393
    • Date on market: 1/26/2026
    • Listing terms: Cash,Conventional,FHA,VA Loan
    • Electric utility on property: Yes

    Price history

    DateEventPrice
    4/1/2026Sold$365,000-2.7%$224/sqft
    Source: DBAMLS #1222192 Report a problem
    3/1/2026Pending sale$375,000$230/sqft
    Source: Stellar MLS #V4946071 Report a problem
    2/17/2026Price change$375,000-1.3%$230/sqft
    Source: DBAMLS #1222192 Report a problem
    1/17/2026Price change$379,999-1.3%$234/sqft
    Source: Stellar MLS #V4946071 Report a problem
    11/27/2025Listed for sale$384,999+13.3%$237/sqft
    Source: Stellar MLS #V4946071 Report a problem
    10/31/2022Sold$339,900$209/sqft
    Source: Public Record Report a problem
    10/4/2022Pending sale$339,900$209/sqft
    Source: Stellar MLS #O6054323 Report a problem
    9/16/2022Price change$339,900-1.5%$209/sqft
    Source: Stellar MLS #O6054323 Report a problem
    8/23/2022Listed for sale$345,000+1468.2%$212/sqft
    Source: Stellar MLS #O6054323 Report a problem
    4/20/2021Sold$22,000$14/sqft
    Source: Public Record Report a problem

    Public tax history

    YearProperty taxesTax assessment
    2025$393 +2.3%$285,213 +2.9%
    2024$384 +7.6%$277,175 +3%
    2023$357 -35%$269,102 +1608.6%
    2022$549 $15,750 +81.8%
    2021-- $8,663 +10%
    2020$156 $7,875
    2019$156 +29.1%$7,875 +40%
    2018$121 +16.9%$5,625 +36.4%
    2017$103 +13.4%$4,125
    2016$91 +8.6%$4,125
    2015$84 +22.7%$4,125 +37.5%
    2014$68 $3,000
    2013-- $3,000 -50%
    2012-- $6,000 +86%
    2003-- $3,225
    2002-- $3,225
    2001-- $3,225 +2.4%
    2000-- $3,150
    Find assessor info on the county website

    Neighborhood: 32724

    Nearby schools

    GreatSchools rating
    Schools provided by the listing agent
    • Elementary: George W Marks

    Source: DBAMLS. This data may not be complete. We recommend contacting the local school district to confirm school assignments for this home.

    Get a cash offer in 3 minutes
    Find out how much your home could sell for in as little as 3 minutes with a no-obligation cash offer.
    Estimated market value
    $366,000
    Get a cash offer in 3 minutes
    Find out how much your home could sell for in as little as 3 minutes with a no-obligation cash offer.
    Estimated market value
    $366,000