Skip main navigation
Sold for $537,000
  • $537,000

    1978 APPLEGATE DRIVE, OCOEE, FL 34761

    5beds
    3,812sqft
    Single Family Residence
    Built in 2001
    0.26 Acres Lot
    $537,100 Zestimate®
    $141/sqft
    $3,740 Estimated rent

    Home value

    $537,100

    $494,000 - $585,000

    $3,740/mo

    Zestimate® history
    Loading
    Loading...

    Owner options

    List your home for rent

    $3,740/mo

    Rent Zestimate®

    Find your next renter with Zillow Rental Manager. Plus, with online applications, you can quickly screen prospective tenants – for free.

    Learn more

    $3,740/mo

    Rent Zestimate®

    Refinance and save

    $3,990/mo

    Est. payment

    Refinancing to a lower rate could help reduce your monthly payments and save thousands over the life of the loan.

    See today's rates

    $3,990/mo

    Est. payment

    Explore your selling options

    Work with a Zillow partner agent

    Leverage their expertise and Zillow's premium Showcase listings to get your home seen by more buyers.

    Get started

    List with your own agent

    Get your home in front of millions of buyers by listing it on Zillow.

    Learn how to do it

    Sell it yourself

    Take full control of how buyers see your home on Zillow by listing For Sale by Owner (FSBO).

    List your home

    What's special

    Two ample sized loftsOpen-concept layoutGenerous room sizesElegant stone flooringSpacious well-designed homeMatching kitchen countertopsCorner lot home
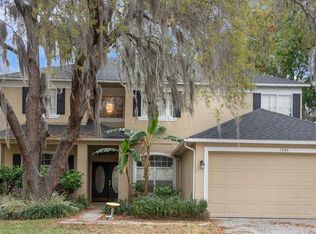
    Virtually Staged. *SELLER OFFERING UP TO $10,000.00 TOWARDS BUYER'S CLOSING COST OR CREDIT BUYDOWN* Sellers offering a generous incentives to significantly reduce the Buyer's monthly payment. Step into this 3800+ square feet of modern living in this spacious, well-designed home, offering exceptional value for it's size. The home's attention to details spans from the elegant stone flooring to matching kitchen countertops, laundry room cabinetry and windowsills, all sharing the same tasteful finish in stonework! The open-concept layout provides flexibility for both everyday living and entertaining, with generous room sizes and updates throughout. The second floor layout offers two ample sized lofts that convert from additional gathering areas such as a media room, home office or den for relaxation. Plus a custom wood framed playroom! It is a corner lot home with a backyard offering additional possibilities, including potential space for a private dipping or lap pool—while still enjoying access to the community pool and amenities. The wide, multi-panel sliding glass doors slide open offering an expansive patio with a built in fire pit that extends the living space outdoors. The garden area has a custom built treehouse durable for use while adding charm! Low monthly maintenance fees. It's combination of space, functionality, and price point, this modern home stands out in today’s market—schedule your private tour today. 1978 Applegate Drive is conveniently located just 30 minutes from Disney and Universal, this home offers the perfect blend of comfort, style, and accessibility. Water Heater 2026. Roof 2021. AC 2021. Text or Email for private tours. Realtors - Please read Realtor Remarks regarding scheduling.

    Zillow last checked:

    Listing updated:

    Listed by:

    Estela Vega 786-609-2037,

    LUXE PROPERTIES 305-809-7650

    Bought with:

    Miguel Lopez, 3353123

    KELLER WILLIAMS REALTY AT THE LAKES

    Source: Stellar MLS,MLS#: O6384341MLS LogoOriginating MLS: Lake and Sumter

    Facts & features

    Interior

    Bedrooms & bathrooms
    • Bedrooms: 5
    • Bathrooms: 3
    • Full bathrooms: 3
    Rooms
    • Room types: Den/Library/Office, Loft
    Primary bedroom
    • Features: Walk-In Closet(s)
    • Level: Second
    Bedroom 1
    • Features: Built-in Closet
    • Level: Second
    • Area: 256 Square Feet
    • Dimensions: 16x16
    Bedroom 2
    • Features: Built-in Closet
    • Level: Second
    • Area: 374 Square Feet
    • Dimensions: 17x22
    Bedroom 4
    • Features: Built-in Closet
    • Level: Second
    • Area: 154 Square Feet
    • Dimensions: 11x14
    Bedroom 5
    • Features: Walk-In Closet(s)
    • Level: First
    • Area: 108 Square Feet
    • Dimensions: 9x12
    Bathroom 3
    • Features: Built-in Closet
    • Level: Second
    • Area: 165 Square Feet
    • Dimensions: 15x11
    Balcony porch lanai
    • Level: First
    Dining room
    • Level: First
    • Area: 110 Square Feet
    • Dimensions: 11x10
    Florida room
    • Level: First
    Game room
    • Level: Second
    Kitchen
    • Level: First
    Laundry
    • Level: First
    Living room
    • Level: First
    Office
    • Level: First
    Other
    • Level: First
    Heating
    • Central
    Cooling
    • Central Air
    Appliances
    • Included: Convection Oven, Cooktop, Dishwasher, Dryer, Electric Water Heater, Microwave, Refrigerator, Washer
    • Laundry: Laundry Room
    Features
    • Cathedral Ceiling(s), Eating Space In Kitchen, High Ceilings, Kitchen/Family Room Combo, Open Floorplan, PrimaryBedroom Upstairs, Solid Surface Counters, Solid Wood Cabinets, Thermostat, Walk-In Closet(s)
    • Flooring: Granite, Tile, Hardwood
    • Doors: French Doors, Sliding Doors
    • Has fireplace: Yes
    • Fireplace features: Outside
    • Common walls with other units/homes: Corner Unit
    Interior area
    • Total structure area: 4,666
    • Total interior livable area: 3,812 sqft

    Property

    Parking
    • Total spaces: 3
    • Parking features: Garage - Attached
    • Attached garage spaces: 3
    Features
    • Levels: Two
    • Stories: 2
    • Patio & porch: Patio
    • Exterior features: Courtyard, Garden, Lighting, Playground, Rain Gutters, Sidewalk
    • Has view: Yes
    • View description: Garden, Trees/Woods
    Lot
    • Size: 0.26 Acres
    • Features: Corner Lot
    Details
    • Parcel number: 042228735801060
    • Zoning: R-1A
    • Special conditions: None

    Construction

    Type & style
    • Home type: SingleFamily
    • Property subtype: Single Family Residence
    Materials
    • Block, Concrete, Stucco
    • Foundation: Block, Concrete Perimeter
    • Roof: Shingle
    Condition
    • Completed
    • New construction: No
    • Year built: 2001

    Utilities & green energy

    • Sewer: Public Sewer
    • Water: Public
    • Utilities for property: Cable Available, Cable Connected, Electricity Available, Electricity Connected, Other, Sewer Available, Water Available, Water Connected

    Community & HOA

    Community
    • Features: Park, Playground, Pool
    • Pet fee: $0 monthly
    • Subdivision: REMINGTON OAKS
    HOA
    • Has HOA: Yes
    • HOA fee: $64 monthly
    • HOA name: Sentry Management
    • HOA phone: 407-788-6700
    Location
    • Region: Ocoee

    Financial & listing details

    • Price per square foot: $141/sqft
    • Tax assessed value: $464,759
    • Annual tax amount: $6,825
    • Date on market: 2/20/2026
    • Cumulative days on market: 101 days
    • Listing terms: Cash,Conventional,FHA,VA Loan
    • Ownership: Fee Simple
    • Total actual rent: 0
    • Electric utility on property: Yes
    • Road surface type: Concrete

    Price history

    DateEventPrice
    6/30/2026Sold$537,000+1.3%$141/sqft
    Source: Stellar MLS #O6384341 Report a problem
    6/2/2026Pending sale$530,000$139/sqft
    Source: Stellar MLS #O6384341 Report a problem
    5/7/2026Price change$530,000-4.5%$139/sqft
    Source: Stellar MLS #O6384341 Report a problem
    4/28/2026Price change$555,000-1.8%$146/sqft
    Source: Stellar MLS #O6384341 Report a problem
    4/8/2026Price change$565,000-2.4%$148/sqft
    Source: Stellar MLS #O6384341 Report a problem
    3/17/2026Price change$579,000-3.3%$152/sqft
    Source: Stellar MLS #O6384341 Report a problem
    3/2/2026Price change$599,000-1.8%$157/sqft
    Source: Stellar MLS #O6384341 Report a problem
    2/20/2026Listed for sale$610,000+35.6%$160/sqft
    Source: Stellar MLS #O6384341 Report a problem
    7/12/2024Listing removed$450,000-27.4%$118/sqft
    Source: Stellar MLS #S5049131 Report a problem
    3/9/2024Listing removed--
    Source: Stellar MLS #T3504312 Report a problem
    2/23/2024Price change$620,000-3.9%$163/sqft
    Source: Stellar MLS #T3504312 Report a problem
    2/11/2024Price change$645,000-2.3%$169/sqft
    Source: MIAMI #A11527137 Report a problem
    2/5/2024Listed for sale$660,000+38.9%$173/sqft
    Source: MIAMI #A11527137 Report a problem
    5/26/2021Sold$475,000+5.6%$125/sqft
    Source: Public Record Report a problem
    4/18/2021Pending sale$450,000$118/sqft
    Source: Stellar MLS #S5049131 Report a problem
    4/12/2021Listed for sale$450,000+60.2%$118/sqft
    Source: Stellar MLS #S5049131 Report a problem
    1/19/2021Sold$280,900-3.1%$74/sqft
    Source: Public Record Report a problem
    11/23/2020Pending sale$290,000$76/sqft
    Source: VYLLA HOME #O5905278 Report a problem
    11/11/2020Listed for sale$290,000-12.1%$76/sqft
    Source: VYLLA HOME #O5905278 Report a problem
    3/31/2020Listing removed$330,000$87/sqft
    Source: VYLLA HOME #O5854038 Report a problem
    3/26/2020Listed for sale$330,000+211%$87/sqft
    Source: VYLLA HOME #O5854038 Report a problem
    2/26/2020Sold$106,100-74.8%$28/sqft
    Source: Public Record Report a problem
    3/1/2018Listing removed$1,995$1/sqft
    Source: Zillow Rental Manager Report a problem
    12/30/2017Listed for rent$1,995$1/sqft
    Source: Zillow Rental Manager Report a problem
    5/24/2015Listing removed$1,995$1/sqft
    Source: Postlets Report a problem
    4/24/2015Listed for rent$1,995-9.1%$1/sqft
    Source: Postlets Report a problem
    3/15/2015Listing removed$2,195$1/sqft
    Source: Postlets Report a problem
    1/20/2006Sold$421,000+9.1%$110/sqft
    Source: Public Record Report a problem
    5/10/2005Sold$386,000+44.8%$101/sqft
    Source: Public Record Report a problem
    11/28/2001Sold$266,500$70/sqft
    Source: Public Record Report a problem

    Public tax history

    YearProperty taxesTax assessment
    2024$6,396 +3.3%$393,156 +3%
    2023$6,189 +3%$381,705 +3%
    2022$6,008 +6.1%$370,587 +22.6%
    2021$5,660 +2.9%$302,181 +4.6%
    2020$5,502 -9.2%$289,015 -4.4%
    2019$6,060 +10.8%$302,301 +10%
    2018$5,469 $274,819 +6.1%
    2017$5,469 +3.7%$258,942 +3.4%
    2016$5,274 +0.5%$250,322 +1%
    2015$5,250 +7.7%$247,769 +7.9%
    2014$4,875 +13.5%$229,631 +14.7%
    2013$4,296 +2.7%$200,119 +1.8%
    2012$4,185 -4.3%$196,655 -4.4%
    2011$4,374 +0.4%$205,667 -3.9%
    2010$4,356 $214,109 -18%
    2009-- $260,952 -24.6%
    2008$6,309 -12.9%$346,188 -16.7%
    2007$7,240 +16.7%$415,698 +26.1%
    2006$6,203 +26.4%$329,590 +25.1%
    2005$4,908 +15.1%$263,551 +12.4%
    2004$4,263 -11.2%$234,498 -9.5%
    2003$4,801 +4.2%$259,092 +4.1%
    2002$4,608 $248,797
    Find assessor info on the county website

    Neighborhood: 34761

    Nearby schools

    GreatSchools rating
    Get a cash offer in 3 minutes
    Find out how much your home could sell for in as little as 3 minutes with a no-obligation cash offer.
    Estimated market value
    $537,100
    Get a cash offer in 3 minutes
    Find out how much your home could sell for in as little as 3 minutes with a no-obligation cash offer.
    Estimated market value
    $537,100