Skip main navigation
Sold for $425,000
  • $425,000

    1978 Arvis Cir W, Clearwater, FL 33764

    3beds
    1,650sqft
    Single Family Residence
    Built in 1973
    9,174 Square Feet Lot
    $425,800 Zestimate®
    $258/sqft
    $3,647 Estimated rent

    Home value

    $425,800

    $387,000 - $464,000

    $3,647/mo

    Zestimate® history
    Loading
    Loading...

    Owner options

    List your home for rent

    $3,647/mo

    Rent Zestimate®

    Find your next renter with Zillow Rental Manager. Plus, with online applications, you can quickly screen prospective tenants – for free.

    Learn more

    $3,647/mo

    Rent Zestimate®

    Refinance and save

    $2,957/mo

    Est. payment

    Refinancing to a lower rate could help reduce your monthly payments and save thousands over the life of the loan.

    See today's rates

    $2,957/mo

    Est. payment

    Explore your selling options

    Work with a Zillow partner agent

    Leverage their expertise and Zillow's premium Showcase listings to get your home seen by more buyers.

    Get started

    List with your own agent

    Get your home in front of millions of buyers by listing it on Zillow.

    Learn how to do it

    Sell it yourself

    Take full control of how buyers see your home on Zillow by listing For Sale by Owner (FSBO).

    List your home

    What's special

    Hot tubFloor to ceiling windowsSolar heated poolSecondary bedroomEn suite bathroomMaster suiteNew pool pump
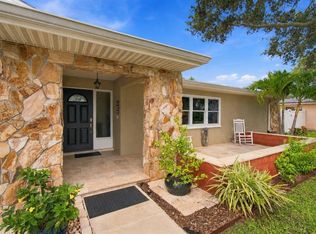
    You won’t want to miss this incredible home in Largo that's priced to sell quickly! With stunning floor to ceiling windows that drench the home in natural light and plenty of outdoor space. This is a highly desirable neighborhood located in an A+ school district and just minutes from community events, sports facilities, and the laid back Gulf beach lifestyle. This 3-bedroom, 2-bathroom split plan home features a 2-car garage, two living rooms, and two dining areas offering plenty of space for everyone to spread out and enjoy. The backyard is an absolute dream with a solar heated pool, complete with a diving board and slide, plus a hot tub in the screened in lanai where you can kick back and relax by the pool. Recent updates include brand new flooring (2024), a new pool pump (2024), HVAC system (2022), hot water heater (2021), a hurricane rated roof (2015) with hurricane impact windows. You’ll have peace of mind here during storm season. The master suite has a spacious walk-in closet and en suite bathroom, while the secondary bedroom also has a walk-in closet. The third bedroom is located down the hall with the second bathroom nearby, offering privacy and convenience for your family and guests. Why take on the stress of remodeling a home when this masterpiece is ready for you. Aggressively priced to sell quickly. With all these upgrades and features, mixed with the unbeatable location, this home truly has it all. Don’t let this one slip away!

    Zillow last checked:

    Listing updated:

    Listing Provided by:

    Evan Perrett 727-301-8042,

    CENTURY 21 RE CHAMPIONS 727-398-2774

    Bought with:

    Nick Koenig, 3509427

    PAM RYAN REALTY INC

    Source: Stellar MLS,MLS#: TB8403890MLS LogoOriginating MLS: Suncoast Tampa

    Facts & features

    Interior

    Bedrooms & bathrooms
    • Bedrooms: 3
    • Bathrooms: 2
    • Full bathrooms: 2
    Primary bedroom
    • Features: Ceiling Fan(s), En Suite Bathroom, Exhaust Fan, Tub With Shower, Walk-In Closet(s)
    • Level: First
    • Area: 198 Square Feet
    • Dimensions: 11x18
    Bedroom 2
    • Features: Ceiling Fan(s), Walk-In Closet(s)
    • Level: First
    • Area: 140 Square Feet
    • Dimensions: 14x10
    Bedroom 3
    • Features: Ceiling Fan(s), Built-in Closet
    • Level: First
    • Area: 110 Square Feet
    • Dimensions: 10x11
    Dining room
    • Features: Ceiling Fan(s), Pantry, Linen Closet
    • Level: First
    • Area: 88 Square Feet
    • Dimensions: 11x8
    Family room
    • Level: First
    • Area: 99 Square Feet
    • Dimensions: 11x9
    Kitchen
    • Features: Exhaust Fan, Granite Counters
    • Level: First
    • Area: 90 Square Feet
    • Dimensions: 9x10
    Living room
    • Level: First
    • Area: 252 Square Feet
    • Dimensions: 18x14
    Heating
    • Central
    Cooling
    • Central Air
    Appliances
    • Included: Dishwasher, Disposal, Dryer, Microwave, Range, Refrigerator, Washer
    • Laundry: In Garage
    Features
    • Built-in Features, Ceiling Fan(s), Living Room/Dining Room Combo, Split Bedroom, Thermostat, Walk-In Closet(s)
    • Flooring: Luxury Vinyl, Tile
    • Doors: Sliding Doors
    • Windows: Storm Window(s), Hurricane Shutters/Windows
    • Has fireplace: No
    Interior area
    • Total structure area: 2,345
    • Total interior livable area: 1,650 sqft

    Property

    Parking
    • Total spaces: 2
    • Parking features: Driveway, Garage Door Opener, Workshop in Garage
    • Attached garage spaces: 2
    • Has uncovered spaces: Yes
    Features
    • Levels: One
    • Stories: 1
    • Patio & porch: Deck, Patio, Screened
    • Exterior features: Dog Run, Irrigation System, Lighting, Rain Gutters, Sidewalk, Sprinkler Metered, Storage
    • Has private pool: Yes
    • Pool features: Diving Board, In Ground, Solar Heat
    • Spa features: In Ground
    • Fencing: Vinyl
    • Has view: Yes
    • View description: Pool, Trees/Woods
    Lot
    • Size: 9,174 sqft
    • Dimensions: 85 x 107
    • Features: FloodZone, Oversized Lot, Sidewalk
    • Residential vegetation: Mature Landscaping
    Details
    • Parcel number: 252915016470000540
    • Special conditions: None

    Construction

    Type & style
    • Home type: SingleFamily
    • Architectural style: Craftsman
    • Property subtype: Single Family Residence
    Materials
    • Block, Stucco
    • Foundation: Slab
    • Roof: Shingle
    Condition
    • New construction: No
    • Year built: 1973

    Utilities & green energy

    • Sewer: Public Sewer
    • Water: Public
    • Utilities for property: Cable Connected, Electricity Connected, Public, Sewer Connected, Water Connected
    Green energy
    • Energy efficient items: Pool

    Community & neighborhood

    Location
    • Region: Clearwater
    • Subdivision: ARVIS CIRCLE

    HOA & financial

    HOA
    • Has HOA: No
    Other fees
    • Pet fee: $0 monthly
    Other financial information
    • Total actual rent: 0

    Other

    Other facts
    • Listing terms: Cash,Conventional,FHA,VA Loan
    • Ownership: Fee Simple
    • Road surface type: Asphalt, Paved

    Price history

    DateEventPrice
    2/4/2026Sold$425,000-7.6%$258/sqft
    Source: Stellar MLS #TB8403890 Report a problem
    12/28/2025Pending sale$460,000$279/sqft
    Source: Stellar MLS #TB8403890 Report a problem
    10/31/2025Price change$460,000-1.1%$279/sqft
    Source: Stellar MLS #TB8403890 Report a problem
    9/23/2025Price change$465,000-2.1%$282/sqft
    Source: Stellar MLS #TB8403890 Report a problem
    7/7/2025Listed for sale$475,000-4%$288/sqft
    Source: Stellar MLS #TB8403890 Report a problem
    6/2/2025Listing removed$495,000$300/sqft
    Source: Stellar MLS #TB8361191 Report a problem
    4/22/2025Price change$495,000-0.8%$300/sqft
    Source: Stellar MLS #TB8361191 Report a problem
    3/14/2025Listed for sale$499,000$302/sqft
    Source: Stellar MLS #TB8361191 Report a problem
    3/4/2025Listing removed$499,000$302/sqft
    Source: Stellar MLS #TB8341142 Report a problem
    2/14/2025Price change$499,000-5%$302/sqft
    Source: Stellar MLS #TB8341142 Report a problem
    1/22/2025Listed for sale$525,000$318/sqft
    Source: Stellar MLS #TB8341142 Report a problem

    Public tax history

    YearProperty taxesTax assessment
    2024$5,061 +1.7%$314,532 +3%
    2023$4,978 +2.9%$305,371 +3%
    2022$4,839 -1.3%$296,477 +3%
    2021$4,902 +1.8%$287,842 +21.1%
    2020$4,814 +3.4%$237,684 +4.3%
    2019$4,654 $227,888 +8.6%
    2018$4,654 +7.1%$209,902 +7.1%
    2017$4,345 +115.6%$196,066 +42.6%
    2016$2,015 -1.5%$137,519 +0.7%
    2015$2,046 +1.4%$136,563 +0.8%
    2014$2,017 +0.8%$135,479 +1.5%
    2013$2,001 +3.1%$133,477 +1.7%
    2012$1,940 $131,246 +3%
    2011-- $127,423 +1.5%
    2010-- $125,540 +2.7%
    2009-- $122,240 +0.1%
    2008$1,606 $122,118 +3%
    2007-- $118,561 -36.7%
    2005-- $187,400 +34.9%
    2004$1,847 +6.7%$138,900 +10.2%
    2003$1,731 +5.7%$126,000 +11.4%
    2002$1,638 $113,100 +3.6%
    2001$1,638 +4.5%$109,200 +9.2%
    2000$1,567 $100,000

    Find assessor info on the county website

    Neighborhood: 33764

    Nearby schools

    GreatSchools rating
    Schools provided by the listing agent
    • Elementary: Belcher Elementary-PN
    • Middle: Oak Grove Middle-PN
    • High: Largo High-PN

    Source: Stellar MLS. This data may not be complete. We recommend contacting the local school district to confirm school assignments for this home.

    Get a cash offer in 3 minutes
    Find out how much your home could sell for in as little as 3 minutes with a no-obligation cash offer.
    Estimated market value
    $425,800
    Get a cash offer in 3 minutes
    Find out how much your home could sell for in as little as 3 minutes with a no-obligation cash offer.
    Estimated market value
    $425,800