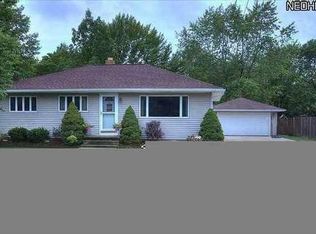
Fantastic Opportunity to Own in Westlake!! This 3 bdrm, 2.5 bath ranch home has been well maintained by the same owner for over 50 years! From the moment you walk in, you'll notice all the character & charm: coved ceilings & beautiful hardwood floors, gas fireplace with built-in shelves surrounding it. The living room flows into the dining room and then the sun room, which has a newer sliding door to the very nice, large deck. The sun room is vaulted and was an addition in the 80's. The kitchen is fully equipped with all appliances! The bedrooms all have hardwood floors under the carpet. The full bath on the main floor has an updated walk-in shower. The primary bedroom has on en-suite half bath. All windows except the front window have been replaced with Andersen windows. Downstairs is a nice size rec room, the utility room with workshop, large storage room and the laundry room /full bath combo - washer & dryer included. Hot water tank 2017. HVAC 2006 - regularly serviced. You will love the partially fenced in, back yard!! Not only can you relax on the deck but there's also a screened in porch attached to the 2-car garage. Awesome Westlake location - 2 min to Crocker Park and I-90!! Ideal home for first time home buyers or downsizers. Just needs your cosmetic touches to make it your own! Truly a great value in Westlake!! Schedule your private tour today!! Sold AS IS.
Closed
Zillow last checked:
Listing updated:
Bought with:
Edward J Golden, 2012000406
Keller Williams Greater Metropolitan
Source: MLS Now,MLS#: 5226098 Originating MLS: Akron Cleveland Association of REALTORS
Originating MLS: Akron Cleveland Association of REALTORSPrice history
| Date | Event | Price |
|---|---|---|
| 9/15/2026 | Listing removed | $2,700$1/sqft |
Source: Zillow Rentals Report a problem | ||
| 8/27/2026 | Price change | $2,700+8%$1/sqft |
Source: Zillow Rentals Report a problem | ||
| 8/12/2026 | Listed for rent | $2,500$1/sqft |
Source: Zillow Rentals Report a problem | ||
| 7/28/2026 | Sold | $290,000+0.3%$134/sqft |
Source:  MLS Now #5226098 Report a problem MLS Now #5226098 Report a problem | ||
| 7/13/2026 | Pending sale | $289,000$133/sqft |
Source: MLS Now #5226098 Report a problem | ||
| 7/9/2026 | Listed for sale | $289,000$133/sqft |
Source: MLS Now #5226098 Report a problem | ||
Get a cash offer in 3 minutes
Find out how much your home could sell for in as little as 3 minutes with a no-obligation cash offer.
Estimated market value
$299,100
