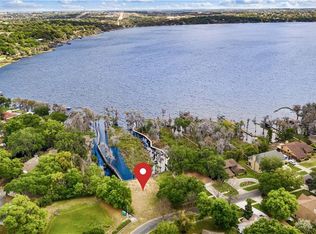
Discover an exceptional living experience in this beautifully renovated home, one of just two Post and Beam residences in Clermont's exclusive Margaree Gardens. Expansive windows throughout the home frame breathtaking views of nature and the serene lake. A private walkway leads to your own secluded beach and a boat dock with a lift, offering direct access to Lake Minnehaha. Immerse yourself in the tranquility of your private retreat, complete with a beach pergola, lounge chairs, hammock, and firepit, all set amidst swaying moss-draped oaks and majestic Bald Cypress trees. Enjoy endless opportunities for swimming, kayaking, fishing, and boating on Clermont’s chain of lakes.This residence offers peace of mind with a brand new standing seam metal roof, three new Daikin A/C units, and a new whole-home Generac generator, a combination that may lead to favorable insurance rates and is a rare find in the community. The main level and bedrooms feature new luxury vinyl flooring, while the upstairs bedrooms are fitted with new carpeting. The spacious main-level primary bedroom suite boasts a light-filled, spa-like bathroom, and an adjoining sunroom, perfect for enjoying private lake sunrises with your morning coffee. A second main-level bedroom with an attached full bath offers versatile space for an additional bedroom or office. The expansive great room features a double-sided wood-burning fireplace, providing multiple areas for socializing, enjoying natural views, or relaxing with your favorite shows.A newly redone, fully screened back porch offers year-round enjoyment of the surroundings, complemented by an adjacent open deck ideal for grilling. The kitchen, with its lake views, is equipped with all-new Samsung Bespoke appliances, solid custom cabinetry, and granite countertops. A stunning iron hand railing, crafted by a renowned Winter Park artist, guides you upstairs to two additional bedrooms with generous closets and a newly renovated full bathroom. Ample storage space is available with attic access from both upstairs and the garage. The property is surrounded by mature, professional landscaping, including an herb garden, and a fully fenced backyard ensures privacy while maintaining spectacular views. This home is conveniently located just a four-minute drive from downtown Clermont’s vibrant array of restaurants, shops, pubs, and food trucks, and is only 40 minutes from Orlando International Airport and 35 minutes from Disney Parks and Disney Springs. This residence at 1978 Brantley awaits, ready for you to create lasting memories with loved ones.
Sold for $995,000
Zillow last checked:
Listing updated:
Bought with:
Matthew Wheatley, 3191795
WHEATLEY REALTY GROUP
Source: Stellar MLS,MLS#: G5099457 Originating MLS: Lake and Sumter
Originating MLS: Lake and Sumter
Price history
| Date | Event | Price |
|---|---|---|
| 8/8/2025 | Sold | $995,000$370/sqft |
Source:  Stellar MLS #G5099457 Report a problem Stellar MLS #G5099457 Report a problem | ||
| 7/13/2025 | Pending sale | $995,000$370/sqft |
Source: Stellar MLS #G5099457 Report a problem | ||
| 7/11/2025 | Listed for sale | $995,000+59.2%$370/sqft |
Source: Stellar MLS #G5099457 Report a problem | ||
| 7/18/2017 | Listing removed | $625,000$233/sqft |
Source: Coldwell Banker Tony Hubbard Realty #G4841255 Report a problem | ||
| 5/3/2017 | Price change | $625,000-3.8%$233/sqft |
Source: Coldwell Banker Tony Hubbard Realty #G4841255 Report a problem | ||
| 4/18/2017 | Listed for sale | $650,000+75.3%$242/sqft |
Source: CB/TONY HUBBARD REALTY, INC #G4841255 Report a problem | ||
| 5/22/2015 | Listing removed | $2,400$1/sqft |
Source: Owner Report a problem | ||
| 4/22/2015 | Listed for rent | $2,400$1/sqft |
Source: Owner Report a problem | ||
| 3/30/2012 | Sold | $370,800-4.9%$138/sqft |
Source: Public Record Report a problem | ||
| 1/29/2012 | Price change | $389,900-2.5%$145/sqft |
Source: ERA Professional Real Estate Services, Inc. #g4674870 Report a problem | ||
| 12/28/2011 | Price change | $399,900-11.1%$149/sqft |
Source: ERA Professional Real Estate Services, Inc. #g4674870 Report a problem | ||
| 11/19/2011 | Price change | $450,000-5.3%$167/sqft |
Source: ERA Professional Real Estate Services, Inc. #g4674870 Report a problem | ||
| 9/27/2011 | Price change | $475,000-5%$177/sqft |
Source: ERA Professional Real Estate Services, Inc. #g4674870 Report a problem | ||
| 8/1/2011 | Price change | $500,000-10.7%$186/sqft |
Source: ERA Professional Real Estate Services #g4674870 Report a problem | ||
| 2/9/2011 | Listed for sale | $559,998$208/sqft |
Source: Distinctive Home Tours Report a problem | ||
| 1/8/2011 | Listing removed | $559,998$208/sqft |
Source: 398MLS.com #O5001711 Report a problem | ||
| 7/21/2010 | Price change | $559,998-5.1%$208/sqft |
Source: Owner Report a problem | ||
| 7/11/2010 | Price change | $589,998-1.5%$219/sqft |
Source: Owner Report a problem | ||
| 7/6/2010 | Listed for sale | $598,998+69.8%$223/sqft |
Source: Owner Report a problem | ||
| 4/15/1999 | Sold | $352,800$131/sqft |
Source: Public Record Report a problem | ||

Get a cash offer in 3 minutes
Find out how much your home could sell for in as little as 3 minutes with a no-obligation cash offer.
Estimated market value
$981,800
