Skip main navigation
Sold for $560,000
  • $560,000

    1978 Fairway Pointe Drive, Erie, CO 80516

    4beds
    2,287sqft
    Single Family Residence
    Built in 2008
    3,747 Square Feet Lot
    $543,300 Zestimate®
    $245/sqft
    $3,252 Estimated rent

    Home value

    $543,300

    $516,000 - $570,000

    $3,252/mo

    Zestimate® history
    Loading
    Loading...

    Owner options

    List your home for rent

    $3,252/mo

    Rent Zestimate®

    Find your next renter with Zillow Rental Manager. Plus, with online applications, you can quickly screen prospective tenants – for free.

    Learn more

    $3,252/mo

    Rent Zestimate®

    Refinance and save

    $3,335/mo

    Est. payment

    Refinancing to a lower rate could help reduce your monthly payments and save thousands over the life of the loan.

    See today's rates

    $3,335/mo

    Est. payment

    Explore your selling options

    Work with a Zillow partner agent

    Leverage their expertise and Zillow's premium Showcase listings to get your home seen by more buyers.

    Get started

    List with your own agent

    Get your home in front of millions of buyers by listing it on Zillow.

    Learn how to do it

    Sell it yourself

    Take full control of how buyers see your home on Zillow by listing For Sale by Owner (FSBO).

    List your home

    What's special

    Nice fireplaceGreat treesFull bedroomFront yardFinished basementGood restaurantsLow maintenance backyard
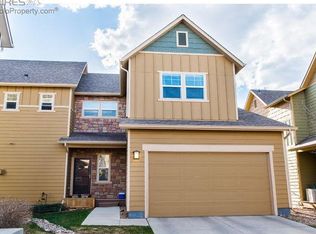
    You will love this adorable 4 bedroom home in the highly desirable community of Vista Ridge! Located in the Latitude area with a very low maintenance yard, great trees and wonderful amenities to enjoy such as golf, tennis, swimming and tons of walking trails and parks. This home offers so much for the price...It's very hard to find a 4 bedroom, with a finished basement and 2 car garage in Erie at this price. As you walk in you will notice the attractive wood laminate flooring, great for kids and pets. There's a nice fireplace and large open family room. The lovely kitchen has upgraded countertops and backsplash with lots of cabinets and storage. Upstairs you have the master bedroom with a 5 piece en-suite and extra large master closet!!The other 2 bedrooms upstairs are very good-sized and a full bathroom. Alcove upstairs is perfect for additional office space or study space. The basement offers a great room, built in shelving and a full bedroom and bathroom, perfect for a teenager or guests visiting. Out back there's a great trex deck patio area for those beautiful summer evenings and bbq's. Low maintenance backyard and front yard is mowed by the HOA. 2 car garage is great for the winter months and lots of trees give shade in the summer. There is a elementary school within walking distance, lots of trails and play parks, 2 great pools with slides and tennis and pickleball courts right down the street. You can 't beat the amenities here! Great location to good restaurants, grocery stores and most everything you need. Great house for the price, this won't last long!

    Zillow last checked:

    Listing updated:

    Listed by:

    Jacy Bowers 303-961-1538 jacysellshomes@gmail.com,

    HomeSmart

    Bought with:

    Sean Healey, 40007426

    Keller Williams Preferred Realty

    Source: REcolorado as distributed by MLS GRID,MLS#: 8831233MLS Logo

    Facts & features

    Interior

    Bedrooms & bathrooms
    • Bedrooms: 4
    • Bathrooms: 4
    • Full bathrooms: 3
    • 1/4 bathrooms: 1
    • Main level bathrooms: 1
    Primary bedroom
    • Level: Upper
    Bedroom
    • Level: Upper
    Bedroom
    • Level: Upper
    Bedroom
    • Level: Basement
    Bathroom
    • Level: Main
    Bathroom
    • Level: Upper
    Bathroom
    • Level: Upper
    Bathroom
    • Level: Basement
    Bonus room
    • Level: Upper
    Great room
    • Level: Basement
    Heating
    • Electric, Hot Water
    Cooling
    • Central Air
    Appliances
    • Included: Dishwasher, Disposal, Dryer, Gas Water Heater, Microwave, Oven, Refrigerator, Washer
    Features
    • Built-in Features, Ceiling Fan(s), Five Piece Bath, High Ceilings, Smoke Free, Walk-In Closet(s)
    • Flooring: Carpet, Laminate
    • Windows: Window Coverings, Window Treatments
    • Basement: Crawl Space,Finished
    • Number of fireplaces: 1
    • Fireplace features: Family Room
    Interior area
    • Total structure area: 2,287
    • Total interior livable area: 2,287 sqft
    • Finished area above ground: 1,651
    • Finished area below ground: 636

    Property

    Parking
    • Total spaces: 2
    • Parking features: Concrete
    • Attached garage spaces: 2
    Features
    • Levels: Two
    • Stories: 2
    • Fencing: Full
    Lot
    • Size: 3,747 Square Feet
    • Features: Landscaped, Many Trees, Master Planned, Sprinklers In Front
    Details
    • Parcel number: R4125006
    • Special conditions: Standard

    Construction

    Type & style
    • Home type: SingleFamily
    • Property subtype: Single Family Residence
    Materials
    • Vinyl Siding
    • Foundation: Slab
    Condition
    • Year built: 2008

    Utilities & green energy

    • Sewer: Public Sewer
    • Water: Public
    • Utilities for property: Cable Available, Electricity Connected, Natural Gas Connected

    Community & HOA

    Community
    • Security: Carbon Monoxide Detector(s), Smoke Detector(s)
    • Subdivision: Vista Ridge
    HOA
    • Has HOA: Yes
    • Amenities included: Clubhouse, Fitness Center, Golf Course, Park, Playground, Pool, Spa/Hot Tub, Tennis Court(s), Trail(s)
    • Services included: Snow Removal, Trash
    • HOA fee: $75 monthly
    • HOA name: Vista Ridge
    • HOA phone: 303-926-7691
    • Second HOA fee: $115 monthly
    • Second HOA name: Latitude
    • Second HOA phone: 303-926-7691
    Location
    • Region: Erie

    Financial & listing details

    • Price per square foot: $245/sqft
    • Tax assessed value: $518,972
    • Annual tax amount: $4,502
    • Date on market: 7/8/2023
    • Listing terms: Cash,Conventional,FHA
    • Exclusions: Personal Property
    • Ownership: Individual
    • Electric utility on property: Yes

    Price history

    DateEventPrice
    8/2/2023Sold$560,000+0.9%$245/sqft
    Source: REcolorado as distributed by MLS GRID #8831233 Report a problem
    7/1/2023Pending sale$554,900$243/sqft
    Source: HomeSmart #8831233 Report a problem
    6/14/2023Listed for sale$554,900+114.2%$243/sqft
    Source: HomeSmart #8831233 Report a problem
    5/30/2013Sold$259,000-0.3%$113/sqft
    Source: Public Record Report a problem
    3/22/2013Price change$259,900-1.9%$114/sqft
    Source: JOSHUATREE REALTY #1153085 Report a problem
    1/12/2013Listed for sale$265,000+15.2%$116/sqft
    Source: JOSHUATREE REALTY #1153085 Report a problem
    6/24/2011Sold$229,995$101/sqft
    Source: Public Record Report a problem
    6/2/2011Price change$229,995-0.4%$101/sqft
    Source: REMAX AllianceBoulder #645644 Report a problem
    5/4/2011Price change$230,995+0.4%$101/sqft
    Source: RE/MAX Alliance #645644 Report a problem
    11/7/2010Price change$229,995+0.4%$101/sqft
    Source: First Choice Real Estate Brokers #946077 Report a problem
    7/1/2010Listed for sale$229,000-4.6%$100/sqft
    Source: First Choice Real Estate Brokers #946077 Report a problem
    2/18/2010Listing removed$239,995$105/sqft
    Source: RE/MAX Professionals, Inc. #823143 Report a problem
    1/30/2010Listed for sale$239,995$105/sqft
    Source: RE/MAX Professionals, Inc. #823143 Report a problem

    Public tax history

    YearProperty taxesTax assessment
    2026$5,243 +9.9%$31,760 -2.1%
    2025$4,770 +2.6%$32,430 -6.5%
    2024$4,651 +6.3%$34,670 -1%
    2023$4,375 -2.8%$35,010 +23.8%
    2022$4,502 +22.3%$28,270 -2.8%
    2021$3,683 $29,080 +21.7%
    2020$3,683 +1.5%$23,900
    2019$3,629 -2.1%$23,900 +2.1%
    2018$3,706 +2.1%$23,400
    2017$3,629 +1.9%$23,400 +13.7%
    2016$3,561 +8.2%$20,580
    2015$3,293 +8.5%$20,580 +18.2%
    2014$3,034 $17,410
    2013-- $17,410 +2.4%
    2012-- $17,010 +21.8%
    2011-- $13,960 -23.4%
    2010-- $18,220
    2009-- $18,220 +77.6%
    2008-- $10,260
    2007-- $10,260
    Find assessor info on the county website

    Neighborhood: 80516

    Nearby schools

    GreatSchools rating
    Schools provided by the listing agent
    • Elementary: Black Rock
    • Middle: Erie
    • High: Erie
    • District: St. Vrain Valley RE-1J

    Source: REcolorado as distributed by MLS GRID. This data may not be complete. We recommend contacting the local school district to confirm school assignments for this home.

    Get a cash offer in 3 minutes
    Find out how much your home could sell for in as little as 3 minutes with a no-obligation cash offer.
    Estimated market value
    $543,300
    Get a cash offer in 3 minutes
    Find out how much your home could sell for in as little as 3 minutes with a no-obligation cash offer.
    Estimated market value
    $543,300