Welcome to this stunning Clovis home, featuring 4 bedrooms, 2 bathrooms, and 2,522 SqFt of beautifully maintained living space. On the market for the first time, this one owner residence sits at the end of a peaceful cul de sac on an expansive 10,500 SqFt lot, offering privacy, comfort, and exceptional pride of ownership. Thoughtfully updated between 2018 to 2021, the home blends modern style with timeless warmth. The home features leased solar and two AC units replaced in 2013, enhancing comfort and energy efficiency year round. Inside, you'll find luxury vinyl flooring throughout, vaulted ceilings, plantation shutters, and an owned water softener. The spacious layout includes two living rooms, creating flexibility for entertaining, relaxing, or multi generational living. The kitchen and bathrooms shine with elevated finishes, including Taj Mahal quartzite countertops, refaced cabinetry, soft close drawers, and under and above cabinet lighting. Both bathrooms were tastefully updated, and the bedrooms are generously sized, one even features a charming loft. The primary suite offers a serene retreat with a dual sided fireplace for added ambiance. Step outside to an entertainer's dream backyard. Enjoy two covered patios with electricity and ceiling fans, a sparkling pebble tec pool with a waterfall feature, and an above ground spa, perfect for year round relaxation. From curb appeal to outdoor living, this home exudes luxury from the inside out. This lovingly cared for property is truly move in ready. See the attached property features flyer for a full list of updates. Schedule your private showing today.
Sold for $700,000
$700,000
1978 Gibson Ave, Clovis, CA 93611
4beds
2baths
2,522sqft
Residential, Single Family Residence
Built in 1991
10,497 Square Feet Lot
$701,900 Zestimate®
$278/sqft
$3,160 Estimated rent
Home value
$701,900
$639,000 - $772,000
$3,160/mo
Zestimate® history
Owner options
List your home for rent
$3,160/mo
Rent Zestimate®
Find your next renter with Zillow Rental Manager. Plus, with online applications, you can quickly screen prospective tenants – for free.
$3,160/mo
Rent Zestimate®
Refinance and save
$4,715/mo
Est. payment
Refinancing to a lower rate could help reduce your monthly payments and save thousands over the life of the loan.
$4,715/mo
Est. payment
Explore your selling options
Work with a Zillow partner agent
Leverage their expertise and Zillow's premium Showcase listings to get your home seen by more buyers.
Get startedList with your own agent
Get your home in front of millions of buyers by listing it on Zillow.
Learn how to do itSell it yourself
Take full control of how buyers see your home on Zillow by listing For Sale by Owner (FSBO).
List your homeWhat's special
Leased solarCurb appealAbove ground spaTaj mahal quartzite countertopsOwned water softenerLuxury vinyl flooring throughoutSoft close drawers
Zillow last checked:
Listing updated:
Listed by:
Cheryl Weber DRE #01880585 559-930-7025,
Real Broker,
Danny Grubb DRE #01883554 559-970-0338,
Real Broker
Bought with:
Harvey Boganwright III, DRE #01469848
HomeSmart PV and Associates
Source: Fresno MLS,MLS#: 650120Originating MLS: Fresno MLS
Facts & features
Interior
Bedrooms & bathrooms
- Bedrooms: 4
- Bathrooms: 2
Primary bedroom
- Area: 0
- Dimensions: 0 x 0
Bedroom 1
- Area: 0
- Dimensions: 0 x 0
Bedroom 2
- Area: 0
- Dimensions: 0 x 0
Bedroom 3
- Area: 0
- Dimensions: 0 x 0
Bedroom 4
- Area: 0
- Dimensions: 0 x 0
Bathroom
- Features: Tub/Shower, Shower, Tub
Dining room
- Features: Formal, Living Room/Area
- Area: 0
- Dimensions: 0 x 0
Family room
- Area: 0
- Dimensions: 0 x 0
Kitchen
- Features: Eat-in Kitchen, Breakfast Bar, Pantry
- Area: 0
- Dimensions: 0 x 0
Living room
- Area: 0
- Dimensions: 0 x 0
Basement
- Area: 0
Heating
- Has Heating (Unspecified Type)
Cooling
- Central Air
Appliances
- Included: Built In Range/Oven, Gas Appliances, Disposal, Dishwasher, Microwave, Refrigerator, Water Softener
- Laundry: Inside, Utility Room, Gas Dryer Hookup
Features
- Office, Loft
- Flooring: Carpet, Vinyl, Other
- Windows: Double Pane Windows, Skylight(s)
- Number of fireplaces: 2
- Fireplace features: Gas
Interior area
- Total structure area: 2,522
- Total interior livable area: 2,522 sqft
Property
Parking
- Total spaces: 3
- Parking features: Garage Door Opener
- Attached garage spaces: 3
Features
- Levels: One
- Stories: 1
- Patio & porch: Covered, Concrete, Other
- Has private pool: Yes
- Pool features: Pebble, Water Feature, Private, In Ground
- Has spa: Yes
- Spa features: Above Ground
- Fencing: Fenced
Lot
- Size: 10,497 Square Feet
- Dimensions: 75 x 140
- Features: Urban, Cul-De-Sac, Sprinklers In Front, Sprinklers In Rear, Sprinklers Auto, Mature Landscape, Synthetic Lawn, Drip System
Details
- Parcel number: 55022402
- Zoning: R1
Construction
Type & style
- Home type: SingleFamily
- Property subtype: Residential, Single Family Residence
Materials
- Stucco, Brick
- Foundation: Concrete
- Roof: Tile
Condition
- Year built: 1991
Details
- Builder name: Wrenwood/Kesterson
Utilities & green energy
- Electric: On, Photovoltaics Third-Party Owned
- Sewer: Public Sewer
- Water: Public
- Utilities for property: Public Utilities
Green energy
- Energy generation: Solar
Community & HOA
Location
- Region: Clovis
Financial & listing details
- Price per square foot: $278/sqft
- Tax assessed value: $348,641
- Date on market: 6/11/2026
- Cumulative days on market: 4 days
- Listing agreement: Exclusive Right To Sell
- Listing terms: Government,Conventional,Cash
Price history
| Date | Event | Price |
|---|---|---|
| 7/15/2026 | Sold | $700,000+3.1%$278/sqft |
Source: Fresno MLS #650120 Report a problem | ||
| 6/16/2026 | Pending sale | $679,000$269/sqft |
Source: Fresno MLS #650120 Report a problem | ||
| 6/11/2026 | Listed for sale | $679,000$269/sqft |
Source: Fresno MLS #650120 Report a problem | ||
Public tax history
| Year | Property taxes | Tax assessment |
|---|---|---|
| 2026 | -- | $348,641 +2% |
| 2025 | $4,056 +1.9% | $341,805 +2% |
| 2024 | $3,978 +1.9% | $335,104 +2% |
| 2023 | $3,903 +1.4% | $328,534 +2% |
| 2022 | $3,851 +2.9% | $322,093 +2% |
| 2021 | $3,744 +0.4% | $315,778 +1% |
| 2020 | $3,729 +2% | $312,541 +2% |
| 2019 | $3,657 +4.2% | $306,413 +4% |
| 2018 | $3,508 +2.1% | $294,524 +2% |
| 2017 | $3,436 +3.5% | $288,750 +2% |
| 2016 | $3,321 +1.5% | $283,089 +1.5% |
| 2015 | $3,270 +1.9% | $278,838 +2% |
| 2014 | $3,210 | $273,377 +0.6% |
| 2013 | -- | $271,700 +10% |
| 2012 | -- | $247,000 -5.6% |
| 2011 | -- | $261,576 +0.8% |
| 2010 | -- | $259,622 -0.2% |
| 2009 | -- | $260,240 +2% |
| 2008 | -- | $255,138 +2% |
| 2007 | -- | $250,137 +2% |
| 2006 | -- | $245,234 +6% |
| 2003 | -- | $231,395 +8.6% |
| 2002 | -- | $213,000 +15.1% |
| 2001 | $2,211 | $185,000 |
Find assessor info on the county website
Neighborhood: 93611
Nearby homes
- $561,4004 bd2 ba2.5k sqft1966 Gibson Ave, Clovis, CA 93611Off Market
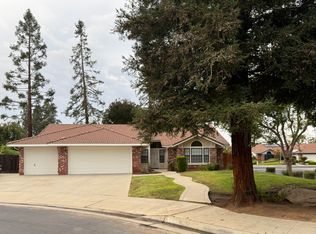
- $586,1003 bd2 ba2.3k sqft1990 Gibson Ave, Clovis, CA 93611Off Market
- $422,9003 bd1 ba1.7k sqft419 Burgan Ave, Clovis, CA 93611Off Market
- $477,8004 bd2 ba1.8k sqft429 Burgan Ave, Clovis, CA 93611Off Market
- $435,7004 bd2 ba1.8k sqft409 Burgan Ave, Clovis, CA 93611Off Market
- $542,7003 bd2 ba2k sqft2002 Gibson Ave, Clovis, CA 93611Off Market
- $368,3004 bd1 ba1.7k sqft439 Burgan Ave, Clovis, CA 93611Off Market
- $703,5006 bd3 ba3.4k sqft2005 Mesa Ave, Clovis, CA 93611Off Market
Nearby schools
GreatSchools rating
- 9/10Cox Elementary SchoolGrades: K-6Distance: 0.5 mi
- 7/10Clark Intermediate SchoolGrades: 7-8Distance: 1.1 mi
- 9/10Clovis High SchoolGrades: 9-12Distance: 0.5 mi
Schools provided by the listing agent
- Elementary: Cox
- Middle: Clark
- High: Clovis
Source: Fresno MLS. This data may not be complete. We recommend contacting the local school district to confirm school assignments for this home.
Get a cash offer in 3 minutes
Find out how much your home could sell for in as little as 3 minutes with a no-obligation cash offer.
Estimated market value
$701,900
Get a cash offer in 3 minutes
Find out how much your home could sell for in as little as 3 minutes with a no-obligation cash offer.
Estimated market value
$701,900
- California
- Fresno County
- Clovis
- 93611
- 1978 Gibson Ave
