Skip main navigation
Sold for $606,000
  • $606,000

    1978 Granger Circle, Castle Rock, CO 80109

    3beds
    2,494sqft
    Single Family Residence
    Built in 2004
    8,712 Square Feet Lot
    $600,900 Zestimate®
    $243/sqft
    $3,106 Estimated rent

    Home value

    $600,900

    $571,000 - $631,000

    $3,106/mo

    Zestimate® history
    Loading
    Loading...

    Owner options

    List your home for rent

    $3,106/mo

    Rent Zestimate®

    Find your next renter with Zillow Rental Manager. Plus, with online applications, you can quickly screen prospective tenants – for free.

    Learn more

    $3,106/mo

    Rent Zestimate®

    Refinance and save

    $3,615/mo

    Est. payment

    Refinancing to a lower rate could help reduce your monthly payments and save thousands over the life of the loan.

    See today's rates

    $3,615/mo

    Est. payment

    Explore your selling options

    Work with a Zillow partner agent

    Leverage their expertise and Zillow's premium Showcase listings to get your home seen by more buyers.

    Get started

    List with your own agent

    Get your home in front of millions of buyers by listing it on Zillow.

    Learn how to do it

    Sell it yourself

    Take full control of how buyers see your home on Zillow by listing For Sale by Owner (FSBO).

    List your home

    What's special

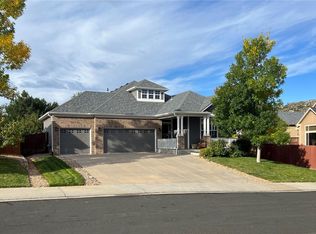
    Private yardVaulted ceilingLarge deck and patioWalk-in closetOpen floor planNatural lightThree-car garage
    Welcome to 1978 Granger Circle, a charming residence nestled in the heart of Castle Rock, CO. This inviting home offers a blend of comfort and convenience, featuring 1,647 square feet of thoughtfully designed living space. With three bedrooms and two bathrooms, this property is ideal for those seeking a harmonious balance of style and functionality. Upon entering, you'll be greeted by an open floor plan that enhances the sense of space and light throughout the home. The primary suite is a true retreat, complete with a vaulted ceiling, a walk-in closet that provides ample storage, and a 5-piece primary bath. The kitchen is equipped with all appliances, ensuring a seamless move-in experience. Natural light flows generously through the living areas, creating a warm and welcoming atmosphere. The exterior of the property is equally impressive. It boasts a large deck and patio perfect for outdoor gatherings and a private yard that offers tranquility and privacy. The three-car garage provides ample space for vehicles and additional storage needs. Located just minutes from Phillip S. Miller Park, this home offers easy access to recreational activities and scenic trails. The proximity to downtown Castle Rock ensures that shopping, dining, and entertainment options are just a short drive away. For commuters, the convenient access to I-25 makes travel to Denver or Colorado Springs effortless. The property also features a full unfinished basement, presenting an opportunity for customization to suit your personal needs, whether it's additional living space, a home gym, or a workshop. 1978 Granger Circle is more than just a home; it's a lifestyle opportunity in a vibrant community. Don't miss the chance to make this exceptional property your own. Contact us today to schedule a viewing and experience all that this Castle Rock gem has to offer.

    Zillow last checked:

    Listing updated:

    Listed by:

    John Keene 303-547-7578 jkeene@corcoranperry.com,

    Corcoran Perry & Co.

    Bought with:

    Megan Atkins, 100050927

    Compass - Denver

    Source: REcolorado as distributed by MLS GRID,MLS#: 3556983MLS Logo

    Facts & features

    Interior

    Bedrooms & bathrooms
    • Bedrooms: 3
    • Bathrooms: 2
    • Full bathrooms: 2
    • Main level bathrooms: 2
    • Main level bedrooms: 3
    Primary bedroom
    • Level: Main
    Bedroom
    • Level: Main
    Bedroom
    • Level: Main
    Primary bathroom
    • Level: Main
    Bathroom
    • Level: Main
    Dining room
    • Level: Main
    Kitchen
    • Level: Main
    Laundry
    • Level: Main
    Living room
    • Level: Main
    Heating
    • Forced Air, Natural Gas
    Cooling
    • Central Air
    Appliances
    • Included: Dishwasher, Disposal, Dryer, Gas Water Heater, Microwave, Oven, Refrigerator, Washer
    • Laundry: In Unit
    Features
    • Ceiling Fan(s), Eat-in Kitchen, Entrance Foyer, Five Piece Bath, High Ceilings, Laminate Counters, Pantry, Primary Suite, Walk-In Closet(s)
    • Flooring: Carpet, Laminate
    • Windows: Window Coverings, Window Treatments
    • Basement: Bath/Stubbed,Unfinished
    • Number of fireplaces: 1
    • Fireplace features: Living Room
    Interior area
    • Total structure area: 2,494
    • Total interior livable area: 2,494 sqft
    • Finished area above ground: 1,647
    • Finished area below ground: 0

    Property

    Parking
    • Total spaces: 3
    • Parking features: Garage - Attached
    • Attached garage spaces: 3
    Features
    • Levels: One
    • Stories: 1
    • Patio & porch: Deck, Front Porch
    • Exterior features: Private Yard
    Lot
    • Size: 8,712 Square Feet
    • Features: Landscaped, Level, Sprinklers In Front, Sprinklers In Rear
    Details
    • Parcel number: R0439643
    • Special conditions: Standard

    Construction

    Type & style
    • Home type: SingleFamily
    • Architectural style: Contemporary
    • Property subtype: Single Family Residence
    Materials
    • Frame
    • Foundation: Structural
    • Roof: Composition
    Condition
    • Year built: 2004

    Utilities & green energy

    • Sewer: Public Sewer
    • Water: Public

    Community & HOA

    Community
    • Subdivision: Castle Highlands
    HOA
    • Has HOA: Yes
    • Services included: Recycling, Trash
    • HOA fee: $50 monthly
    • HOA name: Castle Highlands HOA
    • HOA phone: 303-745-2220
    Location
    • Region: Castle Rock

    Financial & listing details

    • Price per square foot: $243/sqft
    • Tax assessed value: $601,699
    • Annual tax amount: $2,635
    • Date on market: 5/8/2025
    • Listing terms: 1031 Exchange,Cash,Conventional,FHA,VA Loan
    • Exclusions: None
    • Ownership: Individual
    • Road surface type: Paved

    Price history

    DateEventPrice
    6/9/2025Sold$606,000+1%$243/sqft
    Source: REcolorado as distributed by MLS GRID #3556983 Report a problem
    5/11/2025Pending sale$600,000$241/sqft
    Source: REcolorado as distributed by MLS GRID #3556983 Report a problem
    5/8/2025Listed for sale$600,000+131.2%$241/sqft
    Source: REcolorado as distributed by MLS GRID #3556983 Report a problem
    10/4/2004Sold$259,530$104/sqft
    Source: Public Record Report a problem

    Public tax history

    YearProperty taxesTax assessment
    2025$2,635 -1.4%$37,610 -9.9%
    2024$2,672 +87.8%$41,720 -1%
    2023$1,423 -4.2%$42,130 +48.9%
    2022$1,485 $28,300 -2.8%
    2021-- $29,120 +6.8%
    2020$1,857 +10.9%$27,260
    2019$1,675 +43.3%$27,260 +14.3%
    2018$1,168 +9.2%$23,850
    2017$1,069 +131.5%$23,850 +8.6%
    2016$462 -2.8%$21,960
    2015$475 -32.3%$21,960 +15.6%
    2014$702 $18,990
    2013-- $18,990 +1.7%
    2012-- $18,680
    2011-- $18,680 -5.3%
    2010-- $19,720 -14.9%
    2009-- $23,160
    2008-- $23,160 +11.3%
    2007-- $20,810
    2006$1,510 +114.6%$20,810 +104%
    2004$704 +250.2%$10,200 +256.6%
    2003$201 $2,860
    Find assessor info on the county website

    Neighborhood: 80109

    Nearby schools

    GreatSchools rating
    Schools provided by the listing agent
    • Elementary: Clear Sky
    • Middle: Castle Rock
    • High: Castle View
    • District: Douglas RE-1

    Source: REcolorado as distributed by MLS GRID. This data may not be complete. We recommend contacting the local school district to confirm school assignments for this home.

    Get a cash offer in 3 minutes
    Find out how much your home could sell for in as little as 3 minutes with a no-obligation cash offer.
    Estimated market value
    $600,900
    Get a cash offer in 3 minutes
    Find out how much your home could sell for in as little as 3 minutes with a no-obligation cash offer.
    Estimated market value
    $600,900