Thoughtfully designed with an endless list of spectacular features and finishes, this Centerline-built showplace is guaranteed to impress the most discerning buyers. This extraordinary residence overlooks Grace Hopper Hall Park. This desirable corner unit offers a unique wraparound terrace which provides blissful panoramic views of the park and Grace Hopper Hall - the quintessential American Town Hall serving as the principle civic building, and largest heated pool and fitness center within Baldwin Park. A covered entry porch adds to the curb appeal and welcomes visitors. Once inside, a soaring 20-foot ceiling with gorgeous Minka Lavery pendant is truly a must see. This highly coveted Gramercy Park model boasts an open floor plan, three large bedrooms, two large bathrooms, 10' ceilings, extensive crown molding, 42" custom cherrywood cabinetry, new Taj Mahal Quartzite countertop/slab wall backsplash, KitchenAid appliance package, breakfast bar, dinette, plantation shutters, diagonal porcelain floor tile, premium-quality carpeting, custom designed closet systems, designer draperies and lighting fixtures throughout. The primary bedroom boasts its own secluded private balcony to share a coffee and the morning newspaper. The primary spa bath has double walk-in closets, garden tub, and walk-in shower with floor-to-ceiling designer tile. This tasteful home is truly unmatched when considering the competition. On the opposite side of the home, you will find two accommodating secondary bedrooms - each with walk-in closets. There is a beautiful central bath and laundry located just outside each bedroom in the hall. Parking is never an issue with your own driveway and attached 26x12 one-car garage. Baldwin Park is one of the best-known and most sought-after neighborhoods in Central Orlando. The community revolves around the trendy downtown area that sits along the banks of Lake Baldwin. With classic Floridian architecture and supreme walkability, the tree-lines sidewalks foster a cozy, small-town feel right outside of Orlando proper. Whether you love the metropolitan life or prefer quiet suburban neighborhoods, this area has something for everyone. The planning of the community enables residents to park their cars on Friday and not get in them again until Monday morning. Baldwin Park is an award-winning neighborhood just four miles from downtown Orlando and minutes away from Winter Park's Park Avenue, which means there is a perfect blend of nightlife and family-friendly events nearby. Baldwin Park grants access to some of the best schools in Orlando, three community pools, parks, lakes, shops and restaurants make this one of Orlando's most desirable places to live! Whether you enjoy running around the lake, diverse restaurants, or relaxing in one of the many parks, you'll never be far from fun.
Sold for $710,000
$710,000
1978 MEETING PLACE #204, ORLANDO, FL 32814
3beds
1,801sqft
Condominium
Built in 2008
-- sqft lot
$701,100 Zestimate®
$394/sqft
$4,756 Estimated rent
Home value
$701,100
$659,000 - $743,000
$4,756/mo
Zestimate® history
Owner options
List your home for rent
$4,756/mo
Rent Zestimate®
Find your next renter with Zillow Rental Manager. Plus, with online applications, you can quickly screen prospective tenants – for free.
$4,756/mo
Rent Zestimate®
Refinance and save
$5,417/mo
Est. payment
Refinancing to a lower rate could help reduce your monthly payments and save thousands over the life of the loan.
$5,417/mo
Est. payment
Explore your selling options
Work with a Zillow partner agent
Leverage their expertise and Zillow's premium Showcase listings to get your home seen by more buyers.
Get startedList with your own agent
Get your home in front of millions of buyers by listing it on Zillow.
Learn how to do itSell it yourself
Take full control of how buyers see your home on Zillow by listing For Sale by Owner (FSBO).
List your homeWhat's special
Zillow last checked:
Listing updated:
Listed by:
Brian Teach 407-923-9313,
COLDWELL BANKER RESIDENTIAL RE 407-647-1211
Bought with:
Alison Mosley, 639130
PREMIER SOTHEBY'S INTL. REALTY
Source: Stellar MLS,MLS#: O6150298 Originating MLS: Orlando Regional
Originating MLS: Orlando Regional
Facts & features
Interior
Bedrooms & bathrooms
- Bedrooms: 3
- Bathrooms: 2
- Full bathrooms: 2
Rooms
- Room types: Attic, Great Room, Utility Room
Primary bedroom
- Features: Ceiling Fan(s), Dual Sinks, En Suite Bathroom, Stone Counters, Tall Countertops, Tub with Separate Shower Stall, Walk-In Closet(s)
- Level: Second
- Dimensions: 19x15
Bedroom 2
- Features: Ceiling Fan(s), Walk-In Closet(s)
- Level: Second
- Dimensions: 13x11
Bedroom 3
- Features: Ceiling Fan(s), Walk-In Closet(s)
- Level: Second
- Dimensions: 12x11
Dinette
- Features: Other
- Level: Second
- Dimensions: 10x8
Great room
- Features: Other
- Level: Second
- Dimensions: 25x16
Kitchen
- Features: Breakfast Bar, Pantry, Stone Counters
- Level: Second
- Dimensions: 12x10
Heating
- Central, Electric
Cooling
- Central Air
Appliances
- Included: Dishwasher, Disposal, Dryer, Electric Water Heater, Microwave, Range, Refrigerator, Washer
- Laundry: Inside, Laundry Closet
Features
- Ceiling Fan(s), Crown Molding, High Ceilings, Kitchen/Family Room Combo, Open Floorplan, Solid Wood Cabinets, Split Bedroom, Stone Counters, Thermostat, Walk-In Closet(s)
- Flooring: Carpet, Porcelain Tile
- Doors: French Doors
- Windows: Double Pane Windows, Rods, Shutters, Tinted Windows, Window Treatments
- Has fireplace: No
- Common walls with other units/homes: Corner Unit,End Unit
Interior area
- Total structure area: 1,801
- Total interior livable area: 1,801 sqft
Property
Parking
- Total spaces: 1
- Parking features: Alley Access, Driveway, Garage Door Opener, Garage Faces Rear, Ground Level, Guest, On Street
- Attached garage spaces: 1
- Has uncovered spaces: Yes
- Details: Garage Dimensions: 26x12
Features
- Levels: Two
- Stories: 2
- Patio & porch: Covered, Front Porch, Side Porch, Wrap Around
- Exterior features: Balcony, Irrigation System, Lighting, Sidewalk, Storage
- Has view: Yes
- View description: City, Park/Greenbelt
- Waterfront features: Lake
Lot
- Size: 7,806 Square Feet
- Features: Corner Lot, City Lot, Landscaped, Level, Near Public Transit, Sidewalk
- Residential vegetation: Mature Landscaping
Details
- Parcel number: 172230053921204
- Zoning: PD
- Special conditions: None
Construction
Type & style
- Home type: Condo
- Architectural style: Traditional
- Property subtype: Condominium
- Attached to another structure: Yes
Materials
- Block, Stucco
- Foundation: Slab
- Roof: Shingle
Condition
- Completed
- New construction: No
- Year built: 2008
Utilities & green energy
- Sewer: Public Sewer
- Water: Public
- Utilities for property: BB/HS Internet Available, Cable Connected, Electricity Connected, Fire Hydrant, Phone Available, Sewer Connected, Sprinkler Recycled, Street Lights, Underground Utilities, Water Connected
Community & HOA
Community
- Features: Dock, Lake, Association Recreation - Owned, Clubhouse, Community Mailbox, Deed Restrictions, Dog Park, Fitness Center, Irrigation-Reclaimed Water, Park, Playground, Pool, Restaurant, Sidewalks, Special Community Restrictions, Wheelchair Access
- Security: Fire Alarm, Fire Sprinkler System, Security System, Smoke Detector(s)
- Pet fee: $0 monthly
- Subdivision: BALDWIN PARK 09
HOA
- Has HOA: Yes
- Amenities included: Clubhouse, Fitness Center, Park, Playground, Pool, Recreation Facilities, Trail(s), Vehicle Restrictions, Wheelchair Access
- Services included: Community Pool, Maintenance Structure, Manager, Pool Maintenance, Recreational Facilities
- HOA fee: $386 monthly
- HOA name: Specialty Management/Joe Stukkie
- HOA phone: 407-647-2622
- Second HOA name: Sentry Management/Stacey Fryrear
- Second HOA phone: 407-740-5838
Location
- Region: Orlando
Financial & listing details
- Price per square foot: $394/sqft
- Tax assessed value: $549,300
- Annual tax amount: $5,431
- Date on market: 10/20/2023
- Cumulative days on market: 6 days
- Listing terms: Cash,Conventional
- Ownership: Condominium
- Total actual rent: 0
- Electric utility on property: Yes
- Road surface type: Paved, Asphalt
Price history
| Date | Event | Price |
|---|---|---|
| 12/6/2023 | Sold | $710,000+1.4%$394/sqft |
Source:  Stellar MLS #O6150298 Report a problem Stellar MLS #O6150298 Report a problem | ||
| 10/26/2023 | Pending sale | $699,900$389/sqft |
Source: Stellar MLS #O6150298 Report a problem | ||
| 10/20/2023 | Listed for sale | $699,900+105.9%$389/sqft |
Source: Stellar MLS #O6150298 Report a problem | ||
| 8/26/2013 | Sold | $340,000+25.9%$189/sqft |
Source: Public Record Report a problem | ||
| 7/14/2010 | Sold | $270,000-35.3%$150/sqft |
Source: Public Record Report a problem | ||
| 3/24/2008 | Sold | $417,100$232/sqft |
Source: Public Record Report a problem | ||
Public tax history
| Year | Property taxes | Tax assessment |
|---|---|---|
| 2024 | $10,111 +81.3% | $549,300 +80.4% |
| 2023 | $5,576 +2.7% | $304,483 +3% |
| 2022 | $5,431 +1.8% | $295,615 +3% |
| 2021 | $5,335 +0.8% | $287,005 +1.4% |
| 2020 | $5,295 +1% | $283,042 +2.3% |
| 2019 | $5,243 +0.9% | $276,678 +1.9% |
| 2018 | $5,196 | $271,519 -11.3% |
| 2017 | $5,196 +0.4% | $306,200 +6.2% |
| 2016 | $5,175 +0.4% | $288,200 +2.6% |
| 2015 | $5,153 -1.6% | $281,000 +9.5% |
| 2014 | $5,237 +40.3% | $256,600 +16% |
| 2013 | $3,732 +1.1% | $221,191 +18.4% |
| 2012 | $3,691 -2.9% | $186,854 -2.7% |
| 2011 | $3,801 +59.3% | $191,971 -19.6% |
| 2010 | $2,386 | $238,782 -2.4% |
| 2009 | -- | $244,700 +415.2% |
| 2008 | $1,697 | $47,500 |
Find assessor info on the county website
Neighborhood: Baldwin Park
Nearby homes
- $642,5003 bd2 ba1.6k sqft1978 Meeting Pl APT 102, Orlando, FL 32814Off Market
- $489,1002 bd2 ba1.4k sqft1978 Meeting Pl APT 202, Orlando, FL 32814Off Market
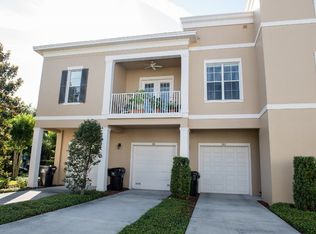
- $515,0002 bd2 ba1.4k sqft1978 Meeting Pl APT 203, Orlando, FL 32814Sold

- $637,6003 bd2 ba1.8k sqft1978 Meeting Pl #21201, Orlando, FL 32814Off Market
- $603,3003 bd2 ba1.6k sqft1978 Meeting Pl #21-101, Orlando, FL 32814Off Market
- $644,3003 bd2 ba1.8k sqft1978 Meeting Pl APT 201, Orlando, FL 32814Off Market
- $1000.849 Acres4350 Ethan Ln, Orlando, FL 32814Off Market
- $1,105,7005 bd5 ba2.9k sqft4343 Upper Union Rd, Orlando, FL 32814Off Market
Nearby schools
GreatSchools rating
- 9/10Baldwin Park Elementary SchoolGrades: PK-5Distance: 0.3 mi
- 7/10Glenridge Middle SchoolGrades: 6-8Distance: 0.6 mi
- 7/10Winter Park High SchoolGrades: 9-12Distance: 1.2 mi
Schools provided by the listing agent
- Elementary: Baldwin Park Elementary
- Middle: Glenridge Middle
- High: Winter Park High
Source: Stellar MLS. This data may not be complete. We recommend contacting the local school district to confirm school assignments for this home.
Get a cash offer in 3 minutes
Find out how much your home could sell for in as little as 3 minutes with a no-obligation cash offer.
Estimated market value
$701,100
Get a cash offer in 3 minutes
Find out how much your home could sell for in as little as 3 minutes with a no-obligation cash offer.
Estimated market value
$701,100
- Florida
- Orange County
- Orlando
- 32814
- Baldwin Park
- 1978 MEETING PLACE Unit 204
Nearby cities
Nearby neighborhoods
Nearby zip codes
Other Orlando Topics
