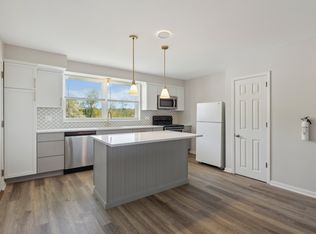
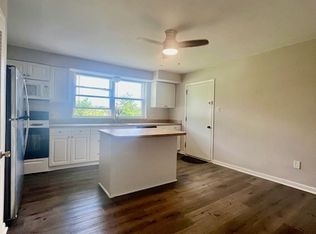
Spacious & UPDATED Col. with 1st Floor FAMILY ROOM. Brick Front Walkway leads to Gracious LR w/Archway opening to Formal DR. Kit. Features Wood Cabinets, Tile Backsplash, Newer Stainless Steel Oven, New Double Sink & Faucet. BREAKFAST BAR + BREAKFAST TABLE area. UPDATED Cer. Tile BATHS. NEW 1st flr. PR-2009. Refinished HARDWOOD FLOORS in LR & DR, Crown & Chair Rail Moldings, Solid Wood Drs, Built-In Bookcases, 4 ceil. fans. Well Maintained. Convenient 1st Flr.Laundry. Bonus-OFFICE/COMPUTER Rm on 1st. Level Too! Many NEW WINDOWS-2003. Large Master Brm Offers Sitting Alcove & Easily Fits a King Size Bed. FINISHED BASEMENT w/Newer Carpet & Recessed Lighting Boasts Built-In Seating, Craft/Work Counter & Lots of Storage Closets Adding Approx. 191 sq.ft. =1,919 sq.ft. of TOTAL LIVING AREA. Easy Access Attic Storage. 2-Car Driveway. OVERSIZED 24 x 12 NEW DECK- 2008. Surrounded by mature trees Offering a Park-Like Setting with a Fenced & Level Rear Yard. Close to Twp.Park & New Overlook School.
This property is not currently displayed as for sale or rent on Zillow. This may be different from what's on other websites or public sources.