Welcome to 1978 North Lynndale Avenue! This charming 3-bedroom, 1.5-bath haven is tucked away on a quiet cul-de-sac, offering the perfect blend of tranquility and convenience. Two driveways ensure stress-free parking for you and your guests, setting the stage for a relaxed and comfortable lifestyle. The backyard is a fantastic space for entertaining under the gazebo, taking a refreshing swim, or enjoying a cozy fire. This home offers many updates, including a new HVAC System (2023), Air Conditioner (2019), 3-Season Room 15x11 (2017) Pool Equipment (2023), Deck (2020), and an Updated Kitchen (2020). Don't miss the opportunity to turn this incredible property into your new home!
Sold for $215,000
$215,000
1978 N Lynndale Ct, Cincinnati, OH 45231
3beds
982sqft
Single Family Residence
Built in 1954
9,931 Square Feet Lot
$219,300 Zestimate®
$219/sqft
$1,662 Estimated rent
Home value
$219,300
$193,000 - $243,000
$1,662/mo
Zestimate® history
Owner options
List your home for rent
$1,662/mo
Rent Zestimate®
Find your next renter with Zillow Rental Manager. Plus, with online applications, you can quickly screen prospective tenants – for free.
$1,662/mo
Rent Zestimate®
Refinance and save
$1,508/mo
Est. payment
Refinancing to a lower rate could help reduce your monthly payments and save thousands over the life of the loan.
$1,508/mo
Est. payment
Explore your selling options
Work with a Zillow partner agent
Leverage their expertise and Zillow's premium Showcase listings to get your home seen by more buyers.
Get startedList with your own agent
Get your home in front of millions of buyers by listing it on Zillow.
Learn how to do itSell it yourself
Take full control of how buyers see your home on Zillow by listing For Sale by Owner (FSBO).
List your homeWhat's special
Zillow last checked:
Listing updated:
Listed by:
Jessica N. Duffy 513-432-7225,
NavX Realty, LLC 937-530-6289
Bought with:
Colleen M Kelley, 2021006445
eXp Realty
TJ J Gausman, 2017003719
eXp Realty
Source: Cincy MLS,MLS#: 1798499 Originating MLS: Cincinnati Area Multiple Listing Service
Originating MLS: Cincinnati Area Multiple Listing Service
Facts & features
Interior
Bedrooms & bathrooms
- Bedrooms: 3
- Bathrooms: 2
- Full bathrooms: 1
- 1/2 bathrooms: 1
Rooms
- Room types: Formal Dining Room
Primary bedroom
- Features: Wall-to-Wall Carpet
- Level: First
- Area: 121
- Dimensions: 11 x 11
Bedroom 2
- Level: Second
- Area: 160
- Dimensions: 16 x 10
Bedroom 3
- Level: Second
- Area: 110
- Dimensions: 11 x 10
Bedroom 4
- Area: 0
- Dimensions: 0 x 0
Bedroom 5
- Area: 0
- Dimensions: 0 x 0
Primary bathroom
- Features: Marb/Gran/Slate, Tub w/Shower
Bathroom 1
- Features: Full
- Level: First
Bathroom 2
- Features: Partial
- Level: Second
Dining room
- Features: Laminate Floor, Window Treatment
- Level: First
- Area: 110
- Dimensions: 11 x 10
Family room
- Features: Laminate Floor, Walkout, Window Treatment
- Area: 0
- Dimensions: 0 x 0
Kitchen
- Features: Laminate Floor, Marble/Granite/Slate, Window Treatment, Wood Cabinets
- Area: 121
- Dimensions: 11 x 11
Living room
- Features: Window Treatment, Wall-to-Wall Carpet
- Area: 176
- Dimensions: 16 x 11
Office
- Area: 0
- Dimensions: 0 x 0
Heating
- Forced Air, Gas
Cooling
- Central Air
Appliances
- Included: Dishwasher, Dryer, Disposal, Oven/Range, Refrigerator, Washer, Electric Water Heater
Features
- Crown Molding, Ceiling Fan(s)
- Windows: Insulated Windows, Vinyl
- Basement: Full,Concrete,Unfinished
- Attic: Storage
Interior area
- Total structure area: 982
- Total interior livable area: 982 sqft
Property
Parking
- Total spaces: 1
- Parking features: Driveway, On Street, Garage Door Opener
- Garage spaces: 1
- Has uncovered spaces: Yes
Accessibility
- Accessibility features: No Accessibility Features
Features
- Stories: 1
- Patio & porch: Deck, Porch, Tiered Deck
- Exterior features: Fire Pit
- Has private pool: Yes
- Pool features: Above Ground
- Fencing: Metal,Privacy
Lot
- Size: 9,931 Square Feet
- Dimensions: 23 x 121
- Features: Cul-De-Sac, Less than .5 Acre
Details
- Additional structures: Gazebo, Shed(s)
- Parcel number: 5930005024400
- Zoning description: Residential
Construction
Type & style
- Home type: SingleFamily
- Architectural style: Cape Cod
- Property subtype: Single Family Residence
Materials
- Brick
- Foundation: Block
- Roof: Shingle
Condition
- New construction: No
- Year built: 1954
Utilities & green energy
- Electric: 220 Volts
- Gas: Natural
- Sewer: Public Sewer
- Water: Public
Community & HOA
Community
- Security: Smoke Alarm
HOA
- Has HOA: No
Location
- Region: Cincinnati
Financial & listing details
- Price per square foot: $219/sqft
- Annual tax amount: $2
- Date on market: 3/14/2024
- Listing terms: No Special Financing,Conventional
Price history
| Date | Event | Price |
|---|---|---|
| 4/30/2024 | Sold | $215,000+2.4%$219/sqft |
Source:  Cincy MLS #1798499 Report a problem Cincy MLS #1798499 Report a problem | ||
| 4/8/2024 | Pending sale | $210,000$214/sqft |
Source: Cincy MLS #1798499 Report a problem | ||
| 4/5/2024 | Listed for sale | $210,000$214/sqft |
Source: Cincy MLS #1798499 Report a problem | ||
| 3/15/2024 | Pending sale | $210,000$214/sqft |
Source: Cincy MLS #1798499 Report a problem | ||
| 3/14/2024 | Listed for sale | $210,000+167.5%$214/sqft |
Source: Cincy MLS #1798499 Report a problem | ||
| 10/12/2012 | Sold | $78,500-1.6%$80/sqft |
Source: Cincy MLS #1314965 Report a problem | ||
| 10/18/2004 | Sold | $79,800$81/sqft |
Source: Cincy MLS #880710 Report a problem | ||
Public tax history
Tax history is unavailable.
Neighborhood: 45231
Nearby homes
- $215,0003 bd1 ba792 sqft1978 N Lynndale Ave, Cincinnati, OH 45231Sold
- $204,6004 bd1 ba924 sqft1974 N Lynndale Ave, Cincinnati, OH 45231Off Market
- $228,5003 bd2 ba1.2k sqft1982 N Lynndale Ave, Cincinnati, OH 45231Off Market

- $208,6003 bd1 ba1.2k sqft1970 N Lynndale Ave, Cincinnati, OH 45231Off Market
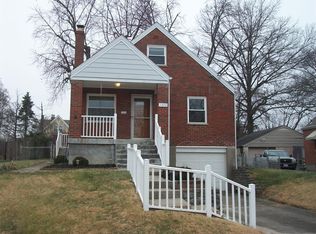
- $172,0001 bd1 ba960 sqft1983 N Lynndale Ave, Cincinnati, OH 45231Off Market
- $204,8003 bd1 ba850 sqft1966 N Lynndale Ave, Cincinnati, OH 45231Off Market
- $162,1002 bd1 ba960 sqft7312 Forest Ave, Cincinnati, OH 45231Off Market
- $177,0002 bd1 ba1.2k sqft1980 Madison Ave, Cincinnati, OH 45231Sold
- $209,9003 bd1 ba825 sqft1979 N Lynndale Ave, Cincinnati, OH 45231Off Market
Nearby schools
GreatSchools rating
- 2/10South Elementary SchoolGrades: 1-6Distance: 0.6 mi
- 2/10Mt Healthy Junior High SchoolGrades: 7-8Distance: 1 mi
- 3/10Mt Healthy High SchoolGrades: 9-12Distance: 1 mi
Get a cash offer in 3 minutes
Find out how much your home could sell for in as little as 3 minutes with a no-obligation cash offer.
Estimated market value
$219,300
Get a cash offer in 3 minutes
Find out how much your home could sell for in as little as 3 minutes with a no-obligation cash offer.
Estimated market value
$219,300
- Ohio
- Hamilton County
- Mount Healthy
- 45231
- 1978 N Lynndale Ct
Nearby cities
Nearby zip codes
Other Mount Healthy Topics
