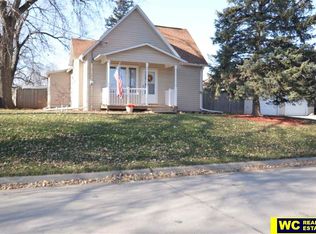
Move right into this beautifully updated 3-bedroom, 1.5-bath home! Newly refinished hardwood floors, fresh interior paint, new kitchen countertops, and new luxury vinyl plank flooring create a bright, welcoming feel throughout. The kitchen includes all appliances, making your move even easier. The finished basement offers valuable additional living space, a second toilet, and plenty of storage. Enjoy the outdoors from the spacious front deck overlooking the level lot, while the partially fenced backyard includes a convenient dog run. Major improvements include newer windows, roof, and siding (2014), plus a sump pump and radon mitigation system for added peace of mind. Permanent holiday lighting enhances the home's curb appeal year-round, and the detached one-car garage completes this move-in-ready property.
Pending
$275,000
1978 Park St, Blair, NE 68008
3beds
1,444sqft
Single Family Residence
Built in 1959
5,662 Square Feet Lot
$273,300 Zestimate®
$190/sqft
$-- HOA
What's special
Convenient dog runPartially fenced backyardPlenty of storageDetached one-car garageKitchen includes all appliancesSecond toiletNewly refinished hardwood floors
- 33 days
- 341
- 8
Zillow last checked:
Listing updated:
Listed by:
Liz Kelly 402-871-7347,
BHHS Ambassador Real Estate
Source: GPRMLS,MLS#: 22621502
Facts & features
Interior
Bedrooms & bathrooms
- Bedrooms: 3
- Bathrooms: 2
- Full bathrooms: 1
- 1/2 bathrooms: 1
- Main level bathrooms: 1
Primary bedroom
- Features: Wood Floor, Window Covering, Ceiling Fan(s)
- Level: Main
- Area: 190.32
- Dimensions: 12.2 x 15.6
Bedroom 2
- Features: Wood Floor, Window Covering, Ceiling Fan(s)
- Level: Main
- Area: 156.25
- Dimensions: 12.5 x 12.5
Bedroom 3
- Features: Wall/Wall Carpeting
- Level: Basement
- Area: 159.44
- Dimensions: 11.3 x 14.11
Kitchen
- Features: Ceiling Fan(s), Dining Area, Luxury Vinyl Plank
- Level: Main
- Area: 111.6
- Dimensions: 12.4 x 9
Living room
- Features: Wood Floor, Window Covering, Ceiling Fan(s)
- Level: Main
- Area: 206.98
- Dimensions: 13.1 x 15.8
Basement
- Area: 864
Heating
- Natural Gas, Forced Air
Cooling
- Central Air
Appliances
- Included: Range, Oven, Refrigerator, Microwave
Features
- Ceiling Fan(s)
- Flooring: Luxury Vinyl, Plank
- Windows: Window Coverings
- Basement: Partially Finished
- Has fireplace: No
Interior area
- Total structure area: 1,444
- Total interior livable area: 1,444 sqft
- Finished area above ground: 864
- Finished area below ground: 580
Property
Parking
- Total spaces: 1
- Parking features: Garage
- Garage spaces: 1
Features
- Patio & porch: Porch
- Fencing: Chain Link,Partial
Lot
- Size: 5,662 Square Feet
- Dimensions: 55 x 110
- Features: Up to 1/4 Acre.
Details
- Parcel number: 890051695
Construction
Type & style
- Home type: SingleFamily
- Architectural style: Ranch
- Property subtype: Single Family Residence
Materials
- Vinyl Siding
- Foundation: Block
- Roof: Composition
Condition
- Not New and NOT a Model
- New construction: No
- Year built: 1959
Utilities & green energy
- Sewer: Public Sewer
- Water: Public
- Utilities for property: Cable Available
Community & HOA
Community
- Subdivision: BC DEXTERS
HOA
- Has HOA: No
Location
- Region: Blair
Financial & listing details
- Price per square foot: $190/sqft
- Tax assessed value: $144,820
- Annual tax amount: $2,076
- Date on market: 7/28/2026
- Listing terms: VA Loan,FHA,Conventional,Cash
- Ownership: Fee Simple
Estimated market value
$273,300
$260,000 - $287,000
$1,789/mo
Price history
| Date | Event | Price |
|---|---|---|
| 8/6/2026 | Pending sale | $275,000$190/sqft |
Source: | ||
| 7/28/2026 | Listed for sale | $275,000+95%$190/sqft |
Source: | ||
| 1/21/2010 | Sold | $141,000$98/sqft |
Source: Public Record Report a problem | ||
Public tax history
| Year | Property taxes | Tax assessment |
|---|---|---|
| 2025 | $1,637 +3.3% | $144,820 +4.3% |
| 2024 | $1,584 -19.4% | $138,805 +10% |
| 2023 | $1,965 -7.2% | $126,195 +9.9% |
| 2022 | $2,118 +5.2% | $114,830 +7.3% |
| 2021 | $2,013 -4.3% | $106,990 +3.7% |
| 2020 | $2,103 +8.9% | $103,185 +8.3% |
| 2019 | $1,931 +9.6% | $95,320 +5.9% |
| 2018 | $1,762 +5.1% | $89,995 +4.8% |
| 2016 | $1,676 +3.9% | $85,890 +4.3% |
| 2015 | $1,614 +1.6% | $82,385 |
| 2014 | $1,589 -0.8% | $82,385 |
| 2013 | $1,602 -2.9% | $82,385 |
| 2012 | $1,649 +8.3% | $82,385 +9.9% |
| 2011 | $1,522 +0.1% | $74,995 |
| 2010 | $1,521 -4.4% | $74,995 -2.2% |
| 2009 | $1,591 | $76,680 |
Find assessor info on the county website
Monthly payment
Est. payment
Payment breakdown
Explore the cost of this home by adjusting the details. Changes won't be saved.Climate risks
Neighborhood: 68008
Nearby schools
Schools provided by the listing agent
- Elementary: Blair
- Middle: Otte Blair
- High: Blair
- District: Blair
Source: GPRMLS. This data may not be complete. We recommend contacting the local school district to confirm school assignments for this home.