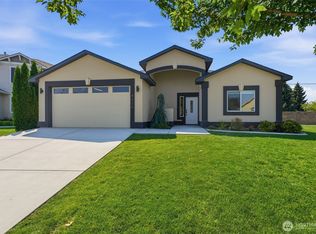
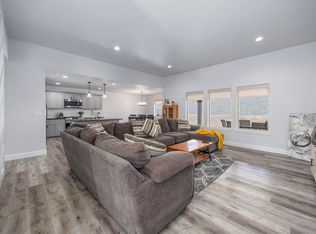
MLS# 293754 Most new construction in the Tri-Cities leaves the work to you AND costs over $500,000. Think bare dirt backyard, no window coverings, no fencing, storage still unsolved. Not here. Built in 2023 and better than the day it was finished, this is the home where your search ends. The landscaping is done, the yard is fully fenced, window coverings are installed throughout, and a dedicated RV/boat parking area is ready for the life you've been planning. The only thing left to do is move in. Step inside and the vaulted ceilings and wide-plank luxury vinyl flooring set the tone immediately. The great room flows into a kitchen built for how people actually live, large island with bar seating, dark espresso custom cabinetry, white quartz countertops, stacked stone tile backsplash, stainless steel appliances, and a walk-in pantry with built-in shelving. Sunday dinners, busy school mornings, it handles all of it.The primary suite is its own retreat: spacious bedroom, walk-in closet with built-in system, and a private bathroom with frameless glass tile shower, double-sink vanity, white quartz, and brushed nickel fixtures. The same finish quality carries through to the secondary bathrooms, no builder downgrade here. Three additional bedrooms, a dedicated interior laundry room, and a 3-car garage round it out. The 3-car garage and RV parking together are what separate this listing from everything else in its range. New construction in Richland and Kennewick with similar finishes starts at $500K+ and none of it includes RV parking or comes WITHOUT an HOA.Quarter-acre corner cul-de-sac lot. Low-maintenance landscaping with underground timed irrigation. No HOA. Kennewick School District.4 bed · 2 bath · 1,892 sq ft · 2023 build · 3-car garage · RV parking
For sale
Price cut: $10K (8/7)
$469,900
1978 S Buntin St, Kennewick, WA 99336
4beds
1,892sqft
Single Family Residence
Built in 2023
10,454 Square Feet Lot
$469,000 Zestimate®
$248/sqft
$-- HOA
What's special
White quartz countertopsQuarter-acre corner cul-de-sac lotDouble-sink vanityBrushed nickel fixturesLandscaping is doneStacked stone tile backsplashThree additional bedrooms
- 84 days
- 220
- 17
Zillow last checked:
Listing updated:
Listed by:
Monica Brown 509-554-9276,
Retter and Company Sotheby's
Source: PACMLS as distributed by MLS GRID,MLS#: 293754
Facts & features
Interior
Bedrooms & bathrooms
- Bedrooms: 4
- Bathrooms: 2
- Full bathrooms: 1
- 3/4 bathrooms: 1
Rooms
- Room types: Bath - Master, Breakfast Bar, Dining - Kitchen/Combo, Room - Family, Master - Main Level, Room - Utility, Walk-In Closet, Foyer, Kitchen Island, Master Bedroom, Pantry, Counters - Granite/Quartz, Laundry, See Remarks
Bedroom 1
- Level: M
- Area: 19 Square Feet
Bedroom 2
- Level: M
- Area: 11 Square Feet
Bedroom 3
- Level: M
- Area: 10 Square Feet
Bedroom 4
- Level: M
- Area: 13 Square Feet
Dining room
- Level: M
- Area: 12 Square Feet
Kitchen
- Level: M
- Area: 14 Square Feet
Living room
- Level: M
- Area: 17 Square Feet
Utility room
- Level: M
- Area: 7 Square Feet
Heating
- Electric, Heat Pump, Central
Cooling
- Central Air, Heat Pump, Electric
Appliances
- Included: Dishwasher, Disposal, Microwave, Range/Oven, Water Heater
Features
- Raised Ceiling(s), Vaulted Ceiling(s), Drapes/Blinds, Storage, Ceiling Fan(s), French Doors
- Flooring: Carpet, Laminate, Tile, See Remarks
- Windows: Triple Pane Windows, Vinyl Windows
- Basement: No Basement
Interior area
- Total structure area: 1,892
- Total interior livable area: 1,892 sqft
Video & virtual tour
Property
Parking
- Parking features: Garage Door Opener, Finished, Off Street, RV Access/Parking, 3 car
- Has garage: Yes
Features
- Levels: One
- Stories: 1
- Patio & porch: Covered, Porch
- Exterior features: Fenced
Lot
- Size: 10,454 Square Feet
- Dimensions: 129 x 80
- Features: Plat Map - Recorded, Corner Lot, Cul de Sac
Details
- Parcel number: 111893100000011
- Zoning: Residential
Construction
Type & style
- Home type: SingleFamily
- Property subtype: Single Family Residence
Materials
- Rock, Stucco
- Foundation: Slab
- Roof: Composition
Condition
- New construction: No
- Year built: 2023
Utilities & green energy
- Sewer: Sewer Connected
- Water: Public
- Utilities for property: Appliances-Electric
Community & HOA
Community
- Subdivision: ZINTEL CREEK ESTATES
Location
- Region: Kennewick
Financial & listing details
- Price per square foot: $248/sqft
- Tax assessed value: $454,640
- Annual tax amount: $3,647
- Date on market: 6/11/2026
- Cumulative days on market: 85 days
- Listing terms: Cash,Conventional,FHA,VA
Estimated market value
$469,000
$446,000 - $492,000
$2,846/mo
Price history
| Date | Event | Price |
|---|---|---|
| 8/7/2026 | Price change | $469,900-2.1%$248/sqft |
Source:  PACMLS as distributed by MLS GRID #293754 Report a problem PACMLS as distributed by MLS GRID #293754 Report a problem | ||
| 7/16/2026 | Price change | $479,900-2%$254/sqft |
Source: PACMLS as distributed by MLS GRID #293754 Report a problem | ||
| 6/11/2026 | Listed for sale | $489,900+4.7%$259/sqft |
Source: PACMLS as distributed by MLS GRID #293754 Report a problem | ||
| 4/19/2023 | Sold | $468,000-2.5%$247/sqft |
Source: PACMLS as distributed by MLS GRID #267358 Report a problem | ||
| 3/22/2023 | Pending sale | $479,990$254/sqft |
Source: PACMLS as distributed by MLS GRID #267358 Report a problem | ||
| 3/18/2023 | Listed for sale | $479,990-5.9%$254/sqft |
Source: PACMLS as distributed by MLS GRID #267358 Report a problem | ||
| 12/17/2022 | Listing removed | -- |
Source: PACMLS as distributed by MLS GRID #264343 Report a problem | ||
| 9/17/2022 | Listed for sale | $509,900$270/sqft |
Source: PACMLS as distributed by MLS GRID #264343 Report a problem | ||
Public tax history
| Year | Property taxes | Tax assessment |
|---|---|---|
| 2024 | $3,647 +6.4% | $454,640 +6% |
| 2023 | $3,427 +31.2% | $429,000 +16.6% |
| 2022 | $2,612 | $367,870 |
Find assessor info on the county website
Monthly payment
Est. payment
Payment breakdown
Explore the cost of this home by adjusting the details. Changes won't be saved.Climate risks
Neighborhood: 99336
Similar homes
- $469,9004 bd2 ba1.7k sqft3758 S Nelson St, Kennewick, WA 99338New Construction

 MLS ID #296168, Amanda Pomeroy, Retter and Company Sotheby's. PACMLS as distributed by MLS GRID
 - $459,9003 bd2 ba1.6k sqft4409 W 7th Ave, Kennewick, WA 99336For Sale
 MLS ID #295329, Emily Bailey, RE/MAX Northwest REALTORS. PACMLS as distributed by MLS GRID
 - $474,5003 bd2 ba1.9k sqft4216 S Conway Place, Kennewick, WA 99337Active
 MLS ID #2572909, Amanda Hart. NWMLS as distributed by MLS GRID
 - $464,9003 bd2 ba1.7k sqft6020 W 32nd Ct, Kennewick, WA 99338For Sale
 MLS ID #293675, Jeff Graff, Century 21-Tri-Cities. PACMLS as distributed by MLS GRID
 - $499,9004 bd3 ba2.2k sqft5723 W 12th Ave, Kennewick, WA 99338For SaleMLS ID #293840, Michael Thomas, Retter and Company Sotheby's. PACMLS as distributed by MLS GRID
- $439,9003 bd2 ba1.6k sqft832 W 29th Pl, Kennewick, WA 99337For SaleMLS ID #293670, Tzire Quintana, Realty One Group Ignite. PACMLS as distributed by MLS GRID
- $449,9003 bd2 ba1.8k sqft8939 W Payette Ave, Kennewick, WA 99336For SaleMLS ID #295625, Monica Brown, Retter and Company Sotheby's. PACMLS as distributed by MLS GRID
- $444,9503 bd2 ba1.4k sqft10151 W 16th Pl, Kennewick, WA 99338New ConstructionMLS ID #296151, Amanda Pomeroy, Retter and Company Sotheby's. PACMLS as distributed by MLS GRID
- $469,8804 bd2 ba1.6k sqft7287 W 30th Ave, Kennewick, WA 99338New ConstructionMLS ID #295162, Zara Ramonova, Retter and Company Sotheby's. PACMLS as distributed by MLS GRID
- $450,0004 bd2 ba1.4k sqft2816 S Beech St, Kennewick, WA 99337New ConstructionMLS ID #295924, Connor MacDougall, Retter and Company Sotheby's. PACMLS as distributed by MLS GRID
- $469,9004 bd2 ba1.4k sqft7221 W 29th Pl, Kennewick, WA 99338New ConstructionMLS ID #294589, Kristin Sweesy, Retter and Company Sotheby's. PACMLS as distributed by MLS GRID
- $514,9004 bd2 ba1.8k sqft6923 W 33rd Pl, Kennewick, WA 99338For SaleMLS ID #293411, Greg Johnston, Retter and Company Sotheby's. PACMLS as distributed by MLS GRID
- $459,9003 bd2 ba1.4k sqft3701 S Van Buren Pl, Kennewick, WA 99338For SaleMLS ID #294479, Kristin Sweesy, Retter and Company Sotheby's. PACMLS as distributed by MLS GRID
- $469,9003 bd2 ba1.3k sqft7243 W 29th Pl, Kennewick, WA 99338New ConstructionMLS ID #295710, Connor MacDougall, Retter and Company Sotheby's. PACMLS as distributed by MLS GRID
- $499,9993 bd3 ba2.2k sqft5611 W 32nd Ave, Kennewick, WA 99338For SaleMLS ID #290612, Sally Jo Freund, Retter and Company Sotheby's. PACMLS as distributed by MLS GRID
- $464,9003 bd2 ba1.4k sqft2822 S Belfair Pl, Kennewick, WA 99338For SaleMLS ID #295107, Christina Kliphardt, Retter and Company Sotheby's. PACMLS as distributed by MLS GRID
- $579,9004 bd3 ba2.4k sqft4109 S Ledbetter St, Kennewick, WA 99337For SaleMLS ID #295326, Carol Fuller, Retter and Company Sotheby's. PACMLS as distributed by MLS GRID
- $439,9003 bd2 ba1.4k sqft3753 S Van Buren St, Kennewick, WA 99338For SaleMLS ID #292180, Connor MacDougall, Retter and Company Sotheby's. PACMLS as distributed by MLS GRID
- $559,0004 bd3 ba2.2k sqft7208 Cerulean Ct, Pasco, WA 99301For SaleMLS ID #295477, GEOFF BOWLSBY, Century 21-Tri-Cities. PACMLS as distributed by MLS GRID
- $424,9903 bd2 ba1.5k sqft7304 W 24th Ave, Kennewick, WA 99338New ConstructionPACMLS as distributed by MLS GRID
