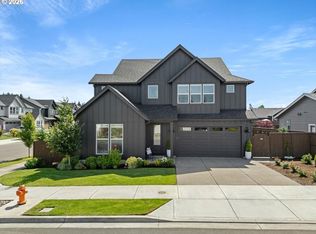
Discover your dream home in Canby's coveted Ivy Ridge Estates. Meticulously crafted offering modern luxury with timeless farmhouse charm. Step into a welcoming main floor with abundant natural light complete with Office/Den, Formal dining, and spacious great room that is perfect for gatherings. Chef's kitchen boasts stainless steel appliances, quartz counter tops, farmhouse sink and generous pantry. Custom cabinetry and woodwork throughout pairs seamlessly with new hardwood floors. Upstairs has four spacious bedrooms including oversized bed/bonus room and private primary suite with recently updated bathroom and Mt. Hood views! Fully landscaped backyard includes pavers, covered patio, hot-tub, and access to community green space! Amazing location, walking distance to schools, parks, easy access to amenities and everything Canby has to offer.
Sold
$750,000
1978 S Grant St, Canby, OR 97013
4beds
2,641sqft
Residential, Single Family Residence
Built in 2021
-- sqft lot
$757,900 Zestimate®
$284/sqft
$3,433 Estimated rent
Home value
$757,900
$720,000 - $796,000
$3,433/mo
Zestimate® history
Owner options
List your home for rent
$3,433/mo
Rent Zestimate®
Find your next renter with Zillow Rental Manager. Plus, with online applications, you can quickly screen prospective tenants – for free.
$3,433/mo
Rent Zestimate®
Refinance and save
$4,503/mo
Est. payment
Refinancing to a lower rate could help reduce your monthly payments and save thousands over the life of the loan.
$4,503/mo
Est. payment
Explore your selling options
Work with a Zillow partner agent
Leverage their expertise and Zillow's premium Showcase listings to get your home seen by more buyers.
Get startedList with your own agent
Get your home in front of millions of buyers by listing it on Zillow.
Learn how to do itSell it yourself
Take full control of how buyers see your home on Zillow by listing For Sale by Owner (FSBO).
List your homeWhat's special
Timeless farmhouse charmFormal diningFarmhouse sinkCovered patioHot - tubBonus roomModern luxury
Zillow last checked:
Listing updated:
Listed by:
Nicholas Lilles 503-805-5029,
Keller Williams Realty Portland Premiere
Bought with:
Willis Damkroger, 201244147
Cascade Hasson Sotheby's International Realty
Source: RMLS (OR),MLS#: 23189419
Facts & features
Interior
Bedrooms & bathrooms
- Bedrooms: 4
- Bathrooms: 3
- Full bathrooms: 2
- Partial bathrooms: 1
- Main level bathrooms: 1
Primary bedroom
- Features: Ceiling Fan, Barn Door, Double Oven, Quartz, Soaking Tub, Walkin Closet
- Level: Upper
- Area: 266
- Dimensions: 14 x 19
Bedroom 2
- Level: Upper
- Area: 132
- Dimensions: 12 x 11
Bedroom 3
- Level: Upper
- Area: 156
- Dimensions: 13 x 12
Dining room
- Level: Main
- Area: 121
- Dimensions: 11 x 11
Kitchen
- Level: Main
Living room
- Level: Main
- Area: 459
- Dimensions: 27 x 17
Heating
- Forced Air
Cooling
- Central Air
Appliances
- Included: Built In Oven, Cooktop, Dishwasher, Disposal, Gas Appliances, Range Hood, Stainless Steel Appliance(s), Double Oven, Gas Water Heater
- Laundry: Laundry Room
Features
- Ceiling Fan(s), High Ceilings, High Speed Internet, Quartz, Soaking Tub, Wainscoting, Walk-In Closet(s), Kitchen Island, Pantry, Tile
- Flooring: Hardwood, Tile, Vinyl, Wood
- Windows: Double Pane Windows, Vinyl Frames
- Basement: Crawl Space
- Number of fireplaces: 1
- Fireplace features: Gas
Interior area
- Total structure area: 2,641
- Total interior livable area: 2,641 sqft
Property
Parking
- Total spaces: 2
- Parking features: Driveway, Off Street, Garage Door Opener, Attached
- Attached garage spaces: 2
- Has uncovered spaces: Yes
Accessibility
- Accessibility features: Garage On Main, Accessibility
Features
- Levels: Two
- Stories: 2
- Patio & porch: Covered Patio, Patio
- Exterior features: Yard
- Has spa: Yes
- Spa features: Free Standing Hot Tub
- Fencing: Cross Fenced,Fenced
- Has view: Yes
- View description: Mountain(s), Park/Greenbelt, Territorial
Lot
- Features: Greenbelt, Level, Sprinkler, SqFt 7000 to 9999
Details
- Parcel number: 05036214
Construction
Type & style
- Home type: SingleFamily
- Architectural style: Farmhouse
- Property subtype: Residential, Single Family Residence
Materials
- Board & Batten Siding, Cement Siding
- Foundation: Stem Wall
- Roof: Composition
Condition
- Resale
- New construction: No
- Year built: 2021
Utilities & green energy
- Gas: Gas
- Sewer: Public Sewer
- Water: Public
Community & neighborhood
Location
- Region: Canby
- Subdivision: Ivy Ridge Estates
Other
Other facts
- Listing terms: Cash,Conventional,FHA,VA Loan
- Road surface type: Paved
Price history
| Date | Event | Price |
|---|---|---|
| 5/15/2024 | Sold | $750,000-1.3%$284/sqft |
Source:  RMLS (OR) #23189419 Report a problem RMLS (OR) #23189419 Report a problem | ||
| 4/5/2024 | Pending sale | $760,000$288/sqft |
Source: RMLS (OR) #23189419 Report a problem | ||
| 3/11/2024 | Listed for sale | $760,000+1.3%$288/sqft |
Source: RMLS (OR) #23189419 Report a problem | ||
| 4/29/2022 | Sold | $750,000$284/sqft |
Source: RMLS (OR) #22682472 Report a problem | ||
| 3/11/2022 | Pending sale | $750,000-2%$284/sqft |
Source: RMLS (OR) #22682472 Report a problem | ||
| 2/23/2022 | Listed for sale | $765,000+19.5%$290/sqft |
Source: RMLS (OR) #22682472 Report a problem | ||
| 7/2/2021 | Sold | $640,000$242/sqft |
Source: RMLS (OR) #20272127 Report a problem | ||
| 11/30/2020 | Pending sale | $640,000$242/sqft |
Source: RMLS (OR) #20272127 Report a problem | ||
Public tax history
| Year | Property taxes | Tax assessment |
|---|---|---|
| 2025 | $7,528 +2.9% | $424,890 +3% |
| 2024 | $7,317 +2.4% | $412,515 +3% |
| 2023 | $7,144 +6.2% | $400,500 +3% |
| 2022 | $6,730 +286.4% | $388,835 +283.3% |
| 2021 | $1,742 +215.2% | $101,452 +218.8% |
| 2020 | $553 | $31,823 |
Find assessor info on the county website
Neighborhood: 97013
Nearby schools
GreatSchools rating
- 4/10Philander Lee Elementary SchoolGrades: K-6Distance: 0.6 mi
- 3/10Baker Prairie Middle SchoolGrades: 7-8Distance: 1.2 mi
- 7/10Canby High SchoolGrades: 9-12Distance: 0.8 mi
Schools provided by the listing agent
- Elementary: Lee
- Middle: Baker Prairie
- High: Canby
Source: RMLS (OR). This data may not be complete. We recommend contacting the local school district to confirm school assignments for this home.
Get a cash offer in 3 minutes
Find out how much your home could sell for in as little as 3 minutes with a no-obligation cash offer.
Estimated market value
$757,900
Get a cash offer in 3 minutes
Find out how much your home could sell for in as little as 3 minutes with a no-obligation cash offer.
Estimated market value
$757,900
- Oregon
- Clackamas County
- Canby
- 97013
- 1978 S Grant St
Nearby cities
Nearby zip codes
Other Canby Topics
