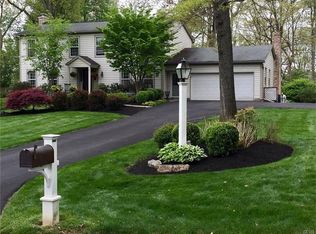
In a distinguished neighborhood, veiled from the view of casual passerby, this stunning home will steal your heart. An optimal blend of style and tradition, this captivating home offers a classic New England exterior, circular driveway, and picturesque setting surrounded by mature trees and landscaping.
Prominently positioned on an acre in the heart of Saucon Valley, the main floor was completely reimagined by the current owners, adding additions and creating an open floor plan with high ceilings, detailed moldings and voluminous windows in generously sized living areas. At the heart of the main level is a beautifully appointed kitchen and breakfast room, opening to an expansive dining room with fireplace and inviting family room. Custom appointments abound.
Four second floor bedrooms include the primary suite addition with cathedral ceiling and a luxurious bath with jetted tub, and custom shower with 6 body sprayers. Bonus space in the finished lower level is ideal for gatherings, game tables and exercise space, while also offering plenty of storage and workspace.
Whether entertaining, enjoying family time or just relaxing – this home has been designed with every lifestyle in mind. A 3-car garage and an acre of luxurious landscaping, with putting green, are irresistible extras.
Sold for $1,135,000
Street View
$1,135,000
1978 Sunderland Dr, Bethlehem, PA 18015
4beds
4,545sqft
Single Family Residence
Built in 1968
1.03 Acres Lot
$1,147,800 Zestimate®
$250/sqft
$3,789 Estimated rent
Home value
$1,147,800
Estimated sales range
Not available
$3,789/mo
Zestimate® history
Owner options
List your home for rent
$3,789/mo
Rent Zestimate®
Find your next renter with Zillow Rental Manager. Plus, with online applications, you can quickly screen prospective tenants – for free.
$3,789/mo
Rent Zestimate®
Refinance and save
$6,113/mo
Est. payment
Refinancing to a lower rate could help reduce your monthly payments and save thousands over the life of the loan.
$6,113/mo
Est. payment
Explore your selling options
Work with a Zillow partner agent
Leverage their expertise and Zillow's premium Showcase listings to get your home seen by more buyers.
Get startedList with your own agent
Get your home in front of millions of buyers by listing it on Zillow.
Learn how to do itSell it yourself
Take full control of how buyers see your home on Zillow by listing For Sale by Owner (FSBO).
List your homeWhat's special
Zillow last checked:
Listing updated:
Listed by:
Nancy W. Ahlum 610-360-7224,
Dorey, Carol C Real Estate
Bought with:
Kelly J. Burland, RM426227
Dorey, Carol C Real Estate
Source: GLVR,MLS#: 768592 Originating MLS: Lehigh Valley MLS
Originating MLS: Lehigh Valley MLSFacts & features
Interior
Bedrooms & bathrooms
- Bedrooms: 4
- Bathrooms: 4
- Full bathrooms: 3
- 1/2 bathrooms: 1
Rooms
- Room types: Den, Office
Primary bedroom
- Description: Hardwood floor; vaulted ceiling; exposed wood beams; recessed lights; 3 windows with cellular shades; double window; laundry closet with stacking washer/dryer hookup; 7'x15' walk-in closet with built-in organizer
- Level: Second
- Dimensions: 24.00 x 16.00
Bedroom
- Description: Hardwood floor; crown molding; ceiling fan; chair rail; closet with louvered bi-fold doors and built-in organizer with shelves and rods; 3 windows with cellular shades
- Level: Second
- Dimensions: 16.00 x 14.00
Bedroom
- Description: Hardwood floor; crown molding; ceiling fan/light; closet with louvered bi-fold doors, shelf and rod; 3 windows with drapery
- Level: Second
- Dimensions: 11.00 x 14.00
Bedroom
- Description: 2 Hardwood floor; crown molding; ceiling fan; closet with louvered bi-fold doors, shelf and rod; 2 windows with blinds
- Level: Second
- Dimensions: 10.00 x 12.00
Primary bathroom
- Description: Slate tile floor; crown molding; soft-close painted wood cabinetry; Corian countertop with 2 seamless sinks; jetted tub; shower with body sprayers; water closet
- Level: Second
- Dimensions: 10.00 x 11.00
Breakfast room nook
- Description: Pocket doors at entry from dining and living rooms; hardwood floor; crown molding; recessed lights; track lights; built-in speakers; prep station with painted wood cabinetry, granite countertop, tumbled tile backsplash, deep stainless prep sink
- Level: First
- Dimensions: 22.00 x 14.00
Den
- Description: Hardwood floor; crown molding; recessed lights; ceiling fan; closet with louvered bi-fold doors and built-in organizer with shelves and rods; double window with cellular shades
- Level: Second
- Dimensions: 12.00 x 11.00
Dining room
- Description: French doors at entry from foyer; hardwood floor; crown molding; recessed lights; built-in speakers; propane fireplace with brick hearth, brick surround and painted wood mantelpiece with dentil molding; wall of windows with built-in storage bench below; f
- Level: First
- Dimensions: 14.00 x 24.00
Family room
- Description: Hardwood floor; crown molding; recessed lights; built-in speakers; ceiling fan; freestanding propane stove; laundry closet with pocket doors, ceramic tile floor, ceiling light, built-in shelf, drying rod, washer/dryer hookup; French doors with sidelites
- Level: First
- Dimensions: 21.00 x 16.00
Foyer
- Description: Porcelain tile floor; crown molding; pendant light with medallion; ceiling light; chair rail; painted wood wainscoting; coat closet with louvered bi-fold door, shelf and rod
- Level: First
- Dimensions: 10.00 x 19.00
Other
- Description: En Suite Bath: Ceramic tile floor; crown molding; ceiling light; exhaust fan; soft-close painted wood vanity with granite countertop; vanity light; built-in cabinet with louvered doors; shower with glass door and toiletry shelves; window
- Level: Second
- Dimensions: 8.00 x 7.00
Other
- Description: Remodeled 2023; ceramic tile floor; crown molding; exhaust fan; soft-close painted wood vanity with granite countertop; vanity light; shower with sliding glass doors, hexagonal ceramic tile floor, ceramic tile surround, rainfall shower head
- Level: Second
- Dimensions: 8.00 x 8.00
Half bath
- Description: Porcelain tile floor; chair rail; vanity light; painted wood wainscoting; wood vanity with granite countertop and Kohler Artist Edition sink
- Level: First
- Dimensions: 3.00 x 7.00
Kitchen
- Description: Hardwood floor; crown molding; painted wood cabinetry; granite countertop; tumbled tile backsplash; stainless double wall ovens; island with gas cooktop and seating; French doors to deck
- Level: First
- Dimensions: 16.00 x 16.00
Laundry
- Description: Slate tile floor; crown molding; recessed lights; painted wood cabinetry; granite countertop; tumbled tile backsplash; under-cabinet lights; apron sink with sprayer faucet and built-in soap dispenser; pantry cabinets; built-in storage bench; Dutch door
- Level: First
- Dimensions: 7.00 x 11.00
Living room
- Description: Pocket doors at entry from foyer; hardwood floor; crown molding; stained glass pendant light; chair rail; painted wood wainscoting; 2 windows
- Level: First
- Dimensions: 11.00 x 14.00
Media room
- Description: Ceramic tile floor; ceiling lights; chair rail; beadboard wainscoting; built-in wall cabinet; wall of adjoining closets with ceiling lights, shelves and rods
- Level: Lower
- Dimensions: 18.00 x 19.00
Recreation
- Description: Ceramic tile floor; ceiling lights; chair rail; beadboard wainscoting; Brunswick Buckingham pool table; electric closet; 3 at-grade windows
- Level: Lower
- Dimensions: 23.00 x 14.00
Heating
- Forced Air, Propane, Zoned
Cooling
- Central Air, Zoned
Appliances
- Included: Double Oven, Dryer, Dishwasher, Gas Cooktop, Microwave, Washer
- Laundry: Main Level, Upper Level
Features
- Attic, Breakfast Area, Dining Area, Separate/Formal Dining Room, Entrance Foyer, Game Room, Home Office, Kitchen Island, Mud Room, Family Room Main Level, Storage, Utility Room, Walk-In Closet(s)
- Flooring: Hardwood, Tile
- Basement: Exterior Entry,Full,Partially Finished
- Has fireplace: Yes
- Fireplace features: Family Room, Gas Log
Interior area
- Total interior livable area: 4,545 sqft
- Finished area above ground: 3,681
- Finished area below ground: 864
Property
Parking
- Total spaces: 3
- Parking features: Attached, Driveway, Garage, Garage Door Opener
- Attached garage spaces: 3
- Has uncovered spaces: Yes
Features
- Stories: 2
- Patio & porch: Deck, Patio
- Exterior features: Deck, Patio, Propane Tank - Owned
Lot
- Size: 1.03 Acres
- Features: Flat
Details
- Parcel number: Q6SE1 6 2 0719
- Zoning: 19R40
- Special conditions: None
Construction
Type & style
- Home type: SingleFamily
- Architectural style: Colonial
- Property subtype: Single Family Residence
Materials
- Roof: Asphalt,Fiberglass
Condition
- Unknown
- Year built: 1968
Utilities & green energy
- Sewer: Septic Tank
- Water: Public
Community & HOA
Community
- Subdivision: Saucon Valley Estate
Location
- Region: Bethlehem
Financial & listing details
- Price per square foot: $250/sqft
- Tax assessed value: $135,700
- Annual tax amount: $9,654
- Date on market: 11/26/2025
- Cumulative days on market: 54 days
- Ownership type: Fee Simple
Price history
| Date | Event | Price |
|---|---|---|
| 3/25/2026 | Sold | $1,135,000+3.7%$250/sqft |
Source:  GLVR #768592 Report a problem GLVR #768592 Report a problem | ||
| 2/4/2026 | Pending sale | $1,095,000$241/sqft |
Source:  Bright MLS #PANH2009062 Report a problem Bright MLS #PANH2009062 Report a problem | ||
| 1/19/2026 | Contingent | $1,095,000$241/sqft |
Source: Bright MLS #PANH2009062 Report a problem | ||
| 1/19/2026 | Pending sale | $1,095,000$241/sqft |
Source: GLVR #768592 Report a problem | ||
| 12/2/2025 | Listed for sale | $1,095,000$241/sqft |
Source: GLVR #768592 Report a problem | ||
Public tax history
| Year | Property taxes | Tax assessment |
|---|---|---|
| 2026 | $9,736 +0.8% | $135,700 |
| 2025 | $9,654 +0.8% | $135,700 |
| 2024 | $9,580 | $135,700 |
| 2023 | $9,580 | $135,700 |
| 2022 | $9,580 +498.3% | $135,700 |
| 2021 | $1,601 | $135,700 |
| 2020 | $1,601 | $135,700 |
| 2018 | $1,601 | $135,700 |
| 2017 | -- | $135,700 |
| 2016 | -- | $135,700 |
| 2015 | -- | $135,700 |
| 2014 | -- | $135,700 |
| 2013 | -- | $135,700 |
| 2012 | -- | $135,700 |
| 2011 | -- | $135,700 |
| 2010 | -- | $135,700 |
| 2004 | -- | $135,700 +13.1% |
| 2003 | -- | $120,000 |
| 2002 | -- | $120,000 |
| 2000 | -- | $120,000 |
Find assessor info on the county website
Neighborhood: 18015
Nearby homes
- $721,1005 bd4 ba2.9k sqft1970 Sunderland Dr, Bethlehem, PA 18015Off Market
- $857,7004 bd2 ba3.1k sqft1984 Sunderland Dr, Bethlehem, PA 18015Off Market
- $471,9004 bd1 ba2.3k sqft1547 Willowbrook Ct, Bethlehem, PA 18015Off Market
- $493,1004 bd2 ba1.9k sqft1552 Willowbrook Ct, Bethlehem, PA 18015Off Market
- $485,4003 bd1 ba1.9k sqft1546 Barner Ct, Bethlehem, PA 18015Off Market
- $965,7006 bd4 ba5.3k sqft1966 Sunderland Dr, Lower Saucon, PA 18015Off Market
- $793,4004 bd4 ba3.2k sqft1990 Sunderland Dr, Bethlehem, PA 18015Off Market
- $428,1003 bd2 ba1.7k sqft1545 Willowbrook Ct, Bethlehem, PA 18015Off Market
Nearby schools
GreatSchools rating
- 8/10Saucon Valley El SchoolGrades: K-4Distance: 2.3 mi
- 8/10Saucon Valley Middle SchoolGrades: 5-8Distance: 2.5 mi
- 9/10Saucon Valley Senior High SchoolGrades: 9-12Distance: 2.6 mi
Schools provided by the listing agent
- District: Saucon Valley
Source: GLVR. This data may not be complete. We recommend contacting the local school district to confirm school assignments for this home.
Get a cash offer in 3 minutes
Find out how much your home could sell for in as little as 3 minutes with a no-obligation cash offer.
Estimated market value
$1,147,800
Get a cash offer in 3 minutes
Find out how much your home could sell for in as little as 3 minutes with a no-obligation cash offer.
Estimated market value
$1,147,800
- Pennsylvania
- Northampton County
- Bethlehem
- 18015
- 1978 Sunderland Dr
