
New Listing! Beautiful light-filled Traditional with an easy open floor plan in the popular Oakmore neighborhood. The experience begins in the living room, where banks of windows bathe the space in natural light. Arched openings connect the living room to the dining room and kitchen, making entertaining a breeze. The stylish kitchen shines with a peninsula island and inviting eat-in area. Enjoy the ideal configuration of three bedrooms on one level, along with a conveniently located hall bathroom. On the lower level, a family room and full bath provide a cozy retreat, and an ideal place to unwind. The magic begins in the backyard, which features a large patio, perfect for entertaining, and level lawn offering plenty of space for play. An attached garage with interior access and storage completes this home. Ideally located just minutes to the Montclair Village shops and restaurants. Open Sunday 2-4:30pm.
For sale
$849,000
1978 Tiffin Rd, Oakland, CA 94602
3beds
1,692sqft
Single Family Residence
Built in 1945
0.35 Acres Lot
$1,063,900 Zestimate®
$502/sqft
$-- HOA
What's special
Cozy retreatPeninsula islandEasy open floor planInviting eat-in areaStylish kitchenLight-filled traditional
- 2 days |
- 1,330 |
- 258 |
Zillow last checked:
Listing updated:
Listed by:
Regina Jacobs DRE #01435429 510-693-7973,
The GRUBB Company
Source: bridgeMLS/CCAR/Bay East AOR,MLS#: 41145810
Facts & features
Interior
Bedrooms & bathrooms
- Bedrooms: 3
- Bathrooms: 2
- Full bathrooms: 2
Rooms
- Room types: Family Room
Kitchen
- Features: Breakfast Nook, Counter - Solid Surface, Dishwasher, Eat-in Kitchen, Range/Oven Free Standing, Refrigerator, Updated Kitchen
Heating
- Forced Air
Cooling
- None
Appliances
- Included: Dishwasher, Free-Standing Range, Refrigerator, Dryer, Washer
- Laundry: Laundry Room
Features
- Breakfast Nook, Counter - Solid Surface, Updated Kitchen
- Flooring: Hardwood, Tile, Carpet
- Number of fireplaces: 1
- Fireplace features: Living Room
Interior area
- Total structure area: 1,692
- Total interior livable area: 1,692 sqft
Video & virtual tour
Property
Parking
- Total spaces: 1
- Parking features: Attached, Int Access From Garage
- Garage spaces: 1
Features
- Levels: Two Story
- Stories: 2
- Exterior features: Back Yard, Front Yard, Garden/Play, Terraced Back
- Pool features: None
- Fencing: Fenced
Lot
- Size: 0.35 Acres
- Features: Level, Sloped Up, Landscaped
Details
- Additional structures: Shed(s)
- Parcel number: 29A131828
- Special conditions: Standard
Construction
Type & style
- Home type: SingleFamily
- Architectural style: Traditional
- Property subtype: Single Family Residence
Materials
- Stucco
- Roof: Shingle
Condition
- Existing
- New construction: No
- Year built: 1945
Utilities & green energy
- Electric: No Solar
- Sewer: Public Sewer
- Water: Public
Community & HOA
HOA
- Has HOA: No
Location
- Region: Oakland
Financial & listing details
- Price per square foot: $502/sqft
- Tax assessed value: $76,985
- Annual tax amount: $2,201
- Date on market: 8/21/2026
- Listing terms: Cash,Conventional
Estimated market value
$1,063,900
$904,000 - $1.23M
$4,219/mo
Price history
| Date | Event | Price |
|---|---|---|
| 8/21/2026 | Listed for sale | $849,000$502/sqft |
Source:  bridgeMLS/CCAR/Bay East AOR #41145810 Report a problem bridgeMLS/CCAR/Bay East AOR #41145810 Report a problem | ||
Public tax history
| Year | Property taxes | Tax assessment |
|---|---|---|
| 2025 | $2,201 +3.7% | $76,985 +2% |
| 2024 | $2,122 -0.5% | $75,476 +2% |
| 2023 | $2,134 +2.8% | $73,996 +2% |
| 2022 | $2,076 -4.8% | $72,545 +2% |
| 2021 | $2,180 +38.9% | $71,122 +1% |
| 2020 | $1,570 -19.1% | $70,393 +2% |
| 2019 | $1,942 +10.8% | $69,014 +2% |
| 2018 | $1,753 | $67,660 +2% |
| 2017 | $1,753 +3.1% | $66,334 +2% |
| 2016 | $1,700 +2.6% | $65,034 +1.5% |
| 2015 | $1,657 | $64,056 +2% |
| 2014 | $1,657 | $62,802 +0.5% |
| 2013 | -- | $62,518 +2% |
| 2012 | -- | $61,293 +2% |
| 2011 | -- | $60,090 +0.8% |
| 2010 | -- | $59,641 -0.2% |
| 2009 | -- | $59,784 +2% |
| 2008 | -- | $58,611 +2% |
| 2007 | -- | $57,462 +2% |
| 2006 | -- | $56,335 +2% |
| 2005 | -- | $55,231 +2% |
| 2004 | -- | $54,149 +1.9% |
| 2003 | -- | $53,157 +2% |
| 2002 | -- | $52,115 +2% |
| 2001 | $943 | $51,093 |
Find assessor info on the county website
Monthly payment
Est. payment
Payment breakdown
Explore the cost of this home by adjusting the details. Changes won't be saved.Climate risks
Neighborhood: Oakmore
Nearby schools
GreatSchools rating
- 8/10Glenview Elementary SchoolGrades: K-5Distance: 0.6 mi
- 8/10Edna Brewer Middle SchoolGrades: 6-8Distance: 1.1 mi
- 6/10Skyline High SchoolGrades: 9-12Distance: 2.8 mi
- $1,000,0003 bd1 ba1.7k sqft2000 Tiffin Rd, Oakland, CA 94602Sold
- $1,164,3003 bd1 ba1.3k sqft1972 Tiffin Rd, Oakland, CA 94602Off Market
- $1,177,1004 bd2 ba1.8k sqft1966 Tiffin Rd, Oakland, CA 94602Off Market
- $1,246,0002 bd2 ba1.4k sqft2012 Tiffin Rd, Oakland, CA 94602Sold
- $1,254,4002 bd1 ba1.8k sqft4131 Fruitvale Ave, Oakland, CA 94602Off Market
- $1,563,7004 bd3 ba2.4k sqft4125 Fruitvale Ave, Oakland, CA 94602Off Market
- $1,275,0003 bd2 ba1.7k sqft1947 Tiffin Rd, Oakland, CA 94602Sold
- $1,224,5002 bd2 ba1.1k sqft1942 Tiffin Rd, Oakland, CA 94602Off Market
A local agent can set up tours, give advice and negotiate with sellers.
Similar homes
- $998,0003 bd2 ba1.6k sqft3996 Oakmore Rd, Oakland, CA 94602For Sale
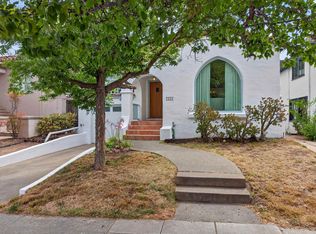 MLS ID #41145873, Helena Jones. bridgeMLS/CCAR/Bay East AOR
 - $899,0003 bd3 ba2.1k sqft4866 Trinidad Ave, Oakland, CA 94602For Sale
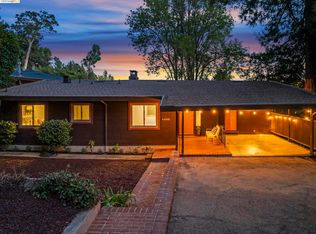 MLS ID #41145644, Cassandra Cruz. bridgeMLS/CCAR/Bay East AOR
 - $735,0003 bd2 ba1.1k sqft3221 Delaware St, Oakland, CA 94602For Sale
 MLS ID #41145938, Eva Castro. bridgeMLS/CCAR/Bay East AOR
 - $995,0003 bd2 ba1.7k sqft3153 Sheffield Ave, Oakland, CA 94602For Sale
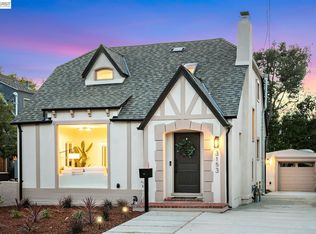 MLS ID #41145716, Basil Yaqub. Bay East AOR
 - $849,0003 bd1 ba1.5k sqft7218 Homewood Dr, Oakland, CA 94611For SaleMLS ID #41145909, Ann Lovi. bridgeMLS/CCAR/Bay East AOR
- $895,0003 bd2 ba1.6k sqft451 Taurus Ave, Oakland, CA 94611For SaleMLS ID #41145625, Kevin Cunningham. bridgeMLS/CCAR/Bay East AOR
- $959,0003 bd2 ba1.9k sqft4656 Redding St, Oakland, CA 94619For SaleMLS ID #41145815, Maria Sinclair. bridgeMLS/CCAR/Bay East AOR
- $849,0003 bd2 ba1.7k sqft4346 Townsend Ave, Oakland, CA 94602For SaleMLS ID #ML82043079, Blaise Stanfield-Ellison. MLSListings Inc
- $899,0003 bd2 ba1.1k sqft4624 Steele St, Oakland, CA 94619For SaleMLS ID #41145792, Kate Phillips. bridgeMLS/CCAR/Bay East AOR
- $898,0003 bd3 ba1.5k sqft6334 Doran Dr, Oakland, CA 94611For SaleMLS ID #41145422, Michele Senitzer. bridgeMLS/CCAR/Bay East AOR
- $895,0003 bd3 ba2.1k sqft3230 Knowland Ave, Oakland, CA 94619For SaleMLS ID #41145730, Jason Mitchell. bridgeMLS/CCAR/Bay East AOR
- $995,0003 bd2 ba2k sqft141 Rishell Dr, Oakland, CA 94619For SaleMLS ID #ML82058481, Vicky Oberoi. MLSListings Inc
- $899,0003 bd2 ba1.3k sqft4471 Tulip Ave, Oakland, CA 94619For SaleMLS ID #41145886, Jason Pugao. Bay East AOR
- $799,0002 bd2 ba1.4k sqft1515 Hampel St, Oakland, CA 94602For SaleMLS ID #ML82057271, Alex Brikman. MLSListings Inc
- $765,0003 bd2 ba1.3k sqft1021 E 23rd St, Oakland, CA 94606For SaleMLS ID #41145657, Julia Temple. bridgeMLS/CCAR/Bay East AOR
- $870,0002 bd2 ba1.1k sqft3306 Guido St, Oakland, CA 94602For SaleMLS ID #41141702, Devany Williams. CCAR
- $1,149,0003 bd3 ba2.2k sqft3943 Park Blvd, Oakland, CA 94602For SaleMLS ID #41145811, Elizabeth Behrens. bridgeMLS/CCAR/Bay East AOR
- $688,0003 bd2 ba1.8k sqft2714 Montana St, Oakland, CA 94602For SaleMLS ID #41145051, David Hirota. bridgeMLS/CCAR/Bay East AOR
- $799,0005 bd3 ba1.7k sqft2605 Prentiss Pl, Oakland, CA 94601For SaleMLS ID #41145779, Steven Lam. bridgeMLS/CCAR/Bay East AOR
- $970,0004 bd2 ba1.8k sqft2739 10th Ave, Oakland, CA 94606For SaleMLS ID #41145797, Mark Fleckles. bridgeMLS/CCAR/Bay East AOR
Local buyer's agents are ready to help
