Skip main navigation
Off market
  • $417,800

    1978 W Ashbrooke Rd, Romeoville, IL 60446

    4beds
    2,176sqft
    SingleFamily
    Built in 2004
    9,583 Square Feet Lot
    $417,800 Zestimate®
    $192/sqft
    $3,385 Estimated rent

    Home value

    $417,800

    $397,000 - $439,000

    $3,385/mo

    Zestimate® history
    Loading
    Loading...

    Owner options

    List your home for rent

    $3,385/mo

    Rent Zestimate®

    Find your next renter with Zillow Rental Manager. Plus, with online applications, you can quickly screen prospective tenants – for free.

    Learn more

    $3,385/mo

    Rent Zestimate®

    Refinance and save

    $3,072/mo

    Est. payment

    Refinancing to a lower rate could help reduce your monthly payments and save thousands over the life of the loan.

    See today's rates

    $3,072/mo

    Est. payment

    Explore your selling options

    Work with a Zillow partner agent

    Leverage their expertise and Zillow's premium Showcase listings to get your home seen by more buyers.

    Get started

    List with your own agent

    Get your home in front of millions of buyers by listing it on Zillow.

    Learn how to do it

    Sell it yourself

    Take full control of how buyers see your home on Zillow by listing For Sale by Owner (FSBO).

    List your home

    What's special


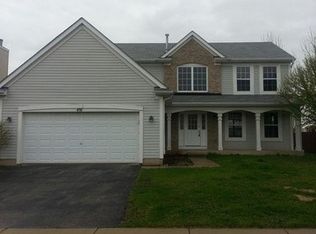
    You don't want to miss this POTTERY BARN GEM with Plainfield Schools! Come relax on your front porch. NO CARPET in this beauty...HARDWOOD FLOORING on main level, staircase, hallways and 2nd level NEW in 2014. Porcelain tile in kitchen and dining room. A/C NEW in 2014. Large kitchen with butcher block island and extensive counter tops. Pull out drawers in lower cabinets. ALL Stainless Steel appliances...dishwasher NEW this month (Dec. 2019), stove NEW in 2019, refrigerator and microwave NEW in 2014. NEW hot water heater in 2016.French Doors to office/sitting room with wainscoting. Master Suite with 2 walk in closets. Some rooms recently painted: two bedrooms, ceilings on main floor except office. Crown molding, canned lighting and built in shelving. Washer/dryer located on main level with cabinet and sink. Dining Room with sliding glass doors leading to a perfect setting with concrete patio to enjoy your morning coffee under your pergola. Large fenced in back yard with mature trees. Rare find in the neighborhood with a 3 car garage that's heated. Extensive shelving in garage for storage. Beautiful park across the street.

    This property is off market, which means it's not currently listed for sale or rent on Zillow. This may be different from what's available on other websites or public sources.
    Facts & features

    Interior

    Bedrooms & bathrooms
    • Bedrooms: 4
    • Bathrooms: 3
    • Full bathrooms: 2
    • 1/2 bathrooms: 1
    Heating
    • Forced air, Gas
    Cooling
    • Central
    Appliances
    • Included: Dishwasher, Dryer, Garbage disposal, Microwave
    Features
    • Flooring: Tile, Hardwood
    • Basement: Partially finished
    • Attic: Full, Unfinished
    • Has fireplace: Yes
    Interior area
    • Total interior livable area: 2,176 sqft

    Property

    Parking
    • Parking features: Garage - Attached
    Features
    • Exterior features: Vinyl
    Lot
    • Size: 9,583 Square Feet
    Details
    • Parcel number: 0603131060070000

    Construction

    Type & style
    • Home type: SingleFamily
    Materials
    • Roof: Asphalt
    Condition
    • Year built: 2004

    Utilities & green energy

    • Sewer: Sewer-Public

    Community & HOA

    HOA
    • Has HOA: Yes
    • HOA fee: $23 monthly
    Location
    • Region: Romeoville

    Financial & listing details

    • Price per square foot: $192/sqft
    • Tax assessed value: $328,887
    • Annual tax amount: $8,216

    Price history

    DateEventPrice
    2/17/2020Sold$276,000-0.4%$127/sqft
    Source: MRED as distributed by MLS GRID #10580551 Report a problem
    1/24/2020Pending sale$277,000$127/sqft
    Source: Keller Williams Infinity #10580551 Report a problem
    1/22/2020Listed for sale$277,000$127/sqft
    Source: Keller Williams Infinity #10580551 Report a problem
    1/11/2020Pending sale$277,000$127/sqft
    Source: Keller Williams Infinity #10580551 Report a problem
    12/20/2019Price change$277,000-1.1%$127/sqft
    Source: Keller Williams Infinity #10580551 Report a problem
    11/24/2019Listed for sale$280,000+21.7%$129/sqft
    Source: Keller Williams Infinity #10580551 Report a problem
    9/15/2014Sold$230,000-2.1%$106/sqft
    Source: MRED as distributed by MLS GRID #08667092 Report a problem
    8/19/2014Pending sale$234,900$108/sqft
    Source: RE/MAX 1st SERVICE Report a problem
    7/2/2014Listed for sale$234,900+28.4%$108/sqft
    Source: RE/MAX 1st SERVICE Report a problem
    4/24/2012Sold$183,000-6.1%$84/sqft
    Source: Public Record Report a problem
    11/1/2011Price change$194,900-0.5%$90/sqft
    Source: Charles Rutenberg Realty #07905254 Report a problem
    10/27/2011Price change$195,900-1.6%$90/sqft
    Source: Charles Rutenberg Realty #07905254 Report a problem
    9/27/2011Listed for sale$199,000-19.4%$91/sqft
    Source: Charles Rutenberg Realty #07905254 Report a problem
    9/28/2004Sold$247,000$114/sqft
    Source: Public Record Report a problem

    Public tax history

    YearProperty taxesTax assessment
    2024$8,216 +4.9%$109,629 +10.7%
    2023$7,835 +0.5%$99,015 +5.2%
    2022$7,797 +6%$94,141 +7%
    2021$7,354 +1.3%$87,982 +2.9%
    2020$7,263 +4.7%$85,486 +5%
    2019$6,940 +4.8%$81,454 +6.4%
    2018$6,620 +3.1%$76,530 +5.2%
    2017$6,421 +2.6%$72,726 +4.8%
    2016$6,260 +5.4%$69,362 +6.8%
    2015$5,936 $64,976 +3.7%
    2014$5,936 +1.5%$62,682
    2013$5,848 +4.3%$62,682 -2.2%
    2012$5,609 -13.6%$64,124 -19.9%
    2011$6,489 -2%$80,072 -9.2%
    2010$6,624 +1.5%$88,233 -4%
    2009$6,525 +0.8%$91,910
    2008$6,473 $91,910 +5%
    2007-- $87,575 +4.3%
    2006$6,015 +2.7%$83,956 +3.4%
    2005$5,855 +343.7%$81,171 +361.1%
    2004$1,320 $17,602
    Find assessor info on the county website

    Neighborhood: 60446

    Nearby schools

    GreatSchools rating
    Schools provided by the listing agent
    • Elementary: Lakewood Falls Elementary School
    • Middle: Ira Jones Middle School
    • High: Plainfield North High School
    • District: 202

    Source: The MLS. This data may not be complete. We recommend contacting the local school district to confirm school assignments for this home.

    Get a cash offer in 3 minutes
    Find out how much your home could sell for in as little as 3 minutes with a no-obligation cash offer.
    Estimated market value
    $417,800
    Get a cash offer in 3 minutes
    Find out how much your home could sell for in as little as 3 minutes with a no-obligation cash offer.
    Estimated market value
    $417,800