Skip main navigation
For sale
  • Price cut: $8K (6/7)
    $410,000

    19780 E County Road 1542 Loop, Ada, OK 74820

    4beds
    2,712sqft
    : 
    Loading
    Get pre-qualified
    Single Family Residence
    Built in 2007
    2.32 Acres Lot
    $401,900 Zestimate®
    $151/sqft
    $-- HOA

    What's special

    Mature shade treesLarge play fortRelaxing pergolaFour bedroomsFresh paintWelcoming layoutCharming coffee bar
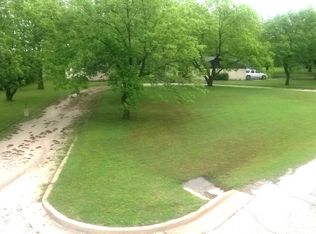
    Beautiful Home in the Popular Deer Creek Addition This thoughtfully designed home offers four bedrooms, three bathrooms, and a dedicated office, providing plenty of space for both living and working. Situated on approximately 2.32 acres in one of Ada’s most sought-after neighborhoods. The interior features fresh paint and a welcoming layout that makes you feel right at home. The large kitchen is a true centerpiece, complete with granite countertops, stainless steel appliances, and a gas range. A charming coffee bar adds convenience and style, while the adjoining dining room is the perfect space for hosting family dinners or entertaining friends. The home’s design offers exceptional storage throughout, giving everything a place and keeping the living spaces uncluttered. The dedicated office creates a quiet retreat for working from home or managing daily tasks. Natural light fills the rooms, enhancing the warm and inviting atmosphere. Outdoors, the property continues to impress. A two car detached garage offers plenty of space for vehicles and hobbies, while a separate storage building and dog pen provide additional functionality. The fenced backyard feels like a private park with mature shade trees, a relaxing pergola, and a seasonal creek that draws deer, squirrels, and rabbits for you to enjoy. For children and grandchildren, the large play fort adds to the fun and charm of this peaceful setting. This home offers the perfect balance of comfort, functionality, and connection to nature. It is an ideal choice for those seeking a well maintained property in a desirable neighborhood with plenty of room to relax both inside and out. For more information or to schedule a private showing call us today! This property is ready to welcome you home.
    47 days
    |
    1,121
    |
    52
    |

    Zillow last checked:

    Listing updated:

    Listed by:

    Krissie Gordon 580-467-3396,

    Oklahoma Land & Realty, LLC

    Source: MLS Technology, Inc.,MLS#: 2619064MLS LogoOriginating MLS: MLS Technology

    Loading...

      Facts & features

      Interior

      Bedrooms & bathrooms
      • Bedrooms: 4
      • Bathrooms: 3
      • Full bathrooms: 3
      Heating
      • Central, Gas
      Cooling
      • Central Air
      Appliances
      • Included: Built-In Range, Built-In Oven, Dishwasher, Disposal, Gas Water Heater, Oven, Range, Refrigerator, Water Softener
      • Laundry: Washer Hookup, Electric Dryer Hookup
      Features
      • Granite Counters, High Ceilings, Vaulted Ceiling(s), Ceiling Fan(s), Electric Oven Connection, Gas Range Connection
      • Flooring: Carpet, Laminate, Tile
      • Windows: Vinyl
      • Number of fireplaces: 1
      • Fireplace features: Gas Log
      Interior area
      • Total structure area: 2,712
      • Total interior livable area: 2,712 sqft

      Property

      Parking
      • Total spaces: 2
      • Parking features: Detached, Garage, Storage
      • Garage spaces: 2
      Features
      • Levels: One
      • Stories: 1
      • Patio & porch: Covered, Porch
      • Exterior features: Dog Run, Gravel Driveway, Other, Rain Gutters
      • Pool features: None
      • Fencing: Chain Link,Privacy
      Lot
      • Size: 2.32 Acres
      • Features: Mature Trees, Stream/Creek, Spring, Wooded
      Details
      • Additional structures: Shed(s), Gazebo

      Construction

      Type & style
      • Home type: SingleFamily
      • Property subtype: Single Family Residence
      Materials
      • Brick, Wood Frame
      • Foundation: Slab
      • Roof: Asphalt,Fiberglass
      Condition
      • Year built: 2007

      Utilities & green energy

      • Sewer: Septic Tank
      • Water: Public
      • Utilities for property: Electricity Available, Natural Gas Available, Satellite Internet Available, Water Available

      Community & HOA

      Community
      • Features: Gutter(s), Sidewalks
      • Security: No Safety Shelter, Smoke Detector(s)
      • Subdivision: Deer Creek Estates
      HOA
      • Has HOA: No
      Location
      • Region: Ada

      Financial & listing details

      • Price per square foot: $151/sqft
      • Annual tax amount: $3,854
      • Date on market: 5/24/2026
      • Cumulative days on market: 47 days
      • Listing terms: Conventional,FHA,USDA Loan,VA Loan

        Estimated market value

        $401,900

        $382,000 - $422,000

        $1,880/mo

        Price history

        DateEventPrice
        6/7/2026Price change$410,000-1.9%$151/sqft
        Source: MLS Technology, Inc. #2619064 Report a problem
        5/25/2026Listed for sale$418,000$154/sqft
        Source: MLS Technology, Inc. #2619064 Report a problem

        Public tax history

        Tax history is unavailable.

        Monthly payment

        Est. payment

        Payment breakdown

        Explore the cost of this home by adjusting the details. Changes won't be saved.
        All calculations are estimates and provided by Zillow, Inc. for informational purposes only. Actual amounts may vary.
        HOA fees may include property taxes on listings classified as Co-Ops. Contact the listing agent and/or owner for fee details.
        Mortgage interest rates are dependent on a number of factors, including credit score, down payment, and repayment length. Interest rate data provided by Zillow Group Marketplace, Inc. as of 1/1/1970 from various mortgage lenders with which we have lead or other similar arrangements; the Estimated Payment is an average of those rates.
        See how much you could borrow to make a competitive offer.

        Climate risks

        Neighborhood: 74820

        Getting around

        1 / 100
        Car-Dependent
        21 / 100
        Somewhat Bikeable

        Nearby schools

        GreatSchools rating
        Schools provided by the listing agent
        • Elementary: Byng
        • High: Byng
        • District: Byng - Sch Dist (A11)

        Source: MLS Technology, Inc.. This data may not be complete. We recommend contacting the local school district to confirm school assignments for this home.

        A local agent can set up tours, give advice and negotiate with sellers.

        A local lender can help you make sure your offer is ready when you are.

        Browse local experts

        Similar homes