Skip main navigation
Off market
  • $564,500

    19780 McKinley St, Hancock, MI 49930

    4beds
    3baths
    3,760sqft
    SingleFamily
    Built in 2005
    4.72 Acres Lot
    $564,500 Zestimate®
    $150/sqft
    $3,220 Estimated rent

    Home value

    $564,500

    $525,000 - $610,000

    $3,220/mo

    Zestimate® history
    Loading
    Loading...

    Owner options

    List your home for rent

    $3,220/mo

    Rent Zestimate®

    Find your next renter with Zillow Rental Manager. Plus, with online applications, you can quickly screen prospective tenants – for free.

    Learn more

    $3,220/mo

    Rent Zestimate®

    Refinance and save

    $3,632/mo

    Est. payment

    Refinancing to a lower rate could help reduce your monthly payments and save thousands over the life of the loan.

    See today's rates

    $3,632/mo

    Est. payment

    Explore your selling options

    Work with a Zillow partner agent

    Leverage their expertise and Zillow's premium Showcase listings to get your home seen by more buyers.

    Get started

    List with your own agent

    Get your home in front of millions of buyers by listing it on Zillow.

    Learn how to do it

    Sell it yourself

    Take full control of how buyers see your home on Zillow by listing For Sale by Owner (FSBO).

    List your home

    What's special

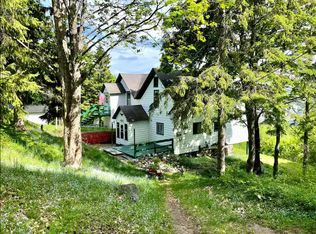
    ABOVE it All........ THE VIEW IS FABULOUS.. ..the privacy is premier....this hilltop location provides a setting that escapes the City life....the sellers have created a very special place over their years of ownership, and have developed the property in a most appealing way.......the home floor plan captures the location perfectly...with an open concept living, dining, kitchen area and windows to enjoy the view......the den can also be a bedroom, and is listed as the 4th bedroom....the living/dining area has access to the 14 X 30 TREX deck, complete with a retractable awning and a Gorilla Glass railing to provide beauty and ultimate comfort and safety, as you are overlooking the cities and the Portage Canal and the panoramic view....the master suite is comprised of a spacious bedroom, walk-in closet and premier bathroom with a jetted tub....the living room has a remote-control gas fireplace for added ambience....the kitchen features an open snack bar, an impressive copper backsplash and great work space to include a pantry........the utility room is just off the kitchen.......and the two guest bedrooms and bathroom are at this end of the home...... the lower level has been designed to be the perfect space for everyone......a huge family room with a pellet stove, a sauna and bar (both negotiable)......access from the slider to the ground floor patio area and lovely yard........a 13 x 28 workshop, an exercise room, sewing room and a designated mechanicals room... this is a property that you'll need to VIEW to appreciate the VIEW ......the three- car attached garage is a bonus......there is an additional one-car detached garage, with power, for the extras.. the paver driveway adds quality, as does the in-ground sprinkler system..and don't forget..township taxes.....this is a Wisconsin Home, constructed with the highest standard and upgrades of design and materials for snow loads ...all appliances are included in the sale....*the family room bar and sauna are negotiable. The south property line is at the street below..so you can control any tree growth, to continue to maximize the view.. ..

    This property is off market, which means it's not currently listed for sale or rent on Zillow. This may be different from what's available on other websites or public sources.
    Facts & features

    Interior

    Bedrooms & bathrooms
    • Bedrooms: 4
    • Bathrooms: 3
    Interior area
    • Total interior livable area: 3,760 sqft

    Property

    Parking
    • Total spaces: 3
    Lot
    • Size: 4.72 Acres
    Details
    • Parcel number: 01102600900

    Construction

    Type & style
    • Home type: SingleFamily
    Condition
    • Year built: 2005

    Community & HOA

    Location
    • Region: Hancock

    Financial & listing details

    • Price per square foot: $150/sqft
    • Tax assessed value: $474,800
    • Annual tax amount: $8,911

    Price history

    DateEventPrice
    7/16/2021Sold$358,000-1.1%$95/sqft
    Source: RE/MAX of Michigan Solds #1127005_49930 Report a problem
    5/24/2021Pending sale$362,000$96/sqft
    Source: RE/MAX of Michigan #1127005 Report a problem
    5/24/2021Contingent$362,000$96/sqft
    Source: Upper Peninsula AOR #1127005 Report a problem
    5/20/2021Listed for sale$362,000+764.5%$96/sqft
    Source: Upper Peninsula AOR #1127005 Report a problem
    1/6/2005Sold$41,873$11/sqft
    Source: Agent Provided Report a problem

    Public tax history

    YearProperty taxesTax assessment
    2025$8,911 +4.1%$237,400 +1.6%
    2024$8,562 $233,561 +24.9%
    2023-- $186,975 +12.3%
    2022-- $166,538 +5.4%
    2021-- $158,044 +6.8%
    2020-- $147,917 +26.3%
    2019-- $117,127 +11.6%
    2018-- $104,907 +0.2%
    2017-- $104,663 -10.7%
    2016-- $117,141 +24.9%
    2015-- $93,761 -0.9%
    2014-- $94,614 -1.8%
    2013-- $96,322
    2012-- $96,322 +780.1%
    2011-- $10,944 -88.7%
    2010-- $96,458
    Find assessor info on the county website

    Neighborhood: 49930

    Nearby schools

    GreatSchools rating
    Get pre-qualified for a loan
    At Zillow Home Loans, we can pre-qualify you in as little as 5 minutes with no impact to your credit score.

    An equal housing lender. NMLS #10287.