Bring your vision and a little sweat equity to this fantastic opportunity in a sought-after West Linn cul-de-sac location! Situated on a private quarter-acre lot backing to greenspace, this home offers great space, a flexible floor plan, and the chance to build instant equity with primarily cosmetic updates. Hardwood floors span much of the main level, where the living room opens to a spacious front balcony through a sliding door, creating a peaceful place to relax and enjoy the surroundings. The dining room features a slider to a large deck overlooking the private backyard, providing excellent indoor-outdoor living potential. The kitchen includes tile countertops, stainless steel appliances, and an eating area ready for your personal touches.The main level offers two bedrooms and a full bath, while the lower level features a spacious family room, two additional bedrooms, and a second bathroom, providing flexibility for guests, multi-generational living, hobbies, or a home office. An attached garage offers convenient parking and storage.Enjoy an exceptional location just moments from the 128-acre Mary S. Young Park with miles of trails, river access, picnic areas, and abundant natural beauty. Rarely does an opportunity come along to personalize a home in such a desirable neighborhood with a private setting, greenspace backdrop, and outstanding access to parks, recreation, and amenities. A little updating will go a long way—don't miss this chance to make it your own!
Sold
Zestimate®
$455,000
19780 White Cloud Cir, West Linn, OR 97068
4beds
1,728sqft
Residential, Single Family Residence
Built in 1970
10,454 Square Feet Lot
$455,000 Zestimate®
$263/sqft
$2,957 Estimated rent
Home value
$455,000
$432,000 - $478,000
$2,957/mo
Zestimate® history
Owner options
List your home for rent
$2,957/mo
Rent Zestimate®
Find your next renter with Zillow Rental Manager. Plus, with online applications, you can quickly screen prospective tenants – for free.
$2,957/mo
Rent Zestimate®
Refinance and save
$2,794/mo
Est. payment
Refinancing to a lower rate could help reduce your monthly payments and save thousands over the life of the loan.
$2,794/mo
Est. payment
Explore your selling options
Work with a Zillow partner agent
Leverage their expertise and Zillow's premium Showcase listings to get your home seen by more buyers.
Get startedList with your own agent
Get your home in front of millions of buyers by listing it on Zillow.
Learn how to do itSell it yourself
Take full control of how buyers see your home on Zillow by listing For Sale by Owner (FSBO).
List your homeWhat's special
Eating areaSpacious family roomStainless steel appliancesSpacious front balconyTile countertops
Zillow last checked:
Listing updated:
Listed by:
Darcie VanderZanden #AGENT_PHONE,
Keller Williams Sunset Corridor
Bought with:
Deborah Wilkinson, 200511220
Premiere Property Group, LLC
Source: RMLS (OR),MLS#: 274093406
Facts & features
Interior
Bedrooms & bathrooms
- Bedrooms: 4
- Bathrooms: 2
- Full bathrooms: 2
- Main level bathrooms: 1
Rooms
- Room types: Bedroom 4, Bedroom 2, Bedroom 3, Dining Room, Family Room, Kitchen, Living Room, Primary Bedroom
Primary bedroom
- Features: Hardwood Floors, Closet
- Level: Main
- Area: 130
- Dimensions: 13 x 10
Bedroom 2
- Features: Hardwood Floors, Closet
- Level: Main
- Area: 108
- Dimensions: 12 x 9
Bedroom 3
- Level: Lower
- Area: 108
- Dimensions: 12 x 9
Bedroom 4
- Features: Closet
- Level: Lower
- Area: 120
- Dimensions: 12 x 10
Dining room
- Features: Hardwood Floors, Sliding Doors
- Level: Main
- Area: 110
- Dimensions: 11 x 10
Family room
- Level: Lower
- Area: 180
- Dimensions: 15 x 12
Kitchen
- Features: Dishwasher, Eating Area, Free Standing Range
- Level: Main
- Area: 162
- Width: 9
Living room
- Features: Hardwood Floors, Sliding Doors
- Level: Main
- Area: 224
- Dimensions: 16 x 14
Heating
- Forced Air
Cooling
- Central Air
Appliances
- Included: Dishwasher, Free-Standing Range, Stainless Steel Appliance(s), Gas Water Heater
- Laundry: Laundry Room
Features
- Closet, Eat-in Kitchen, Tile
- Flooring: Hardwood
- Doors: Sliding Doors
- Basement: Partially Finished
- Number of fireplaces: 1
- Fireplace features: Stove
Interior area
- Total structure area: 1,728
- Total interior livable area: 1,728 sqft
Property
Parking
- Total spaces: 1
- Parking features: Driveway, On Street, Attached
- Attached garage spaces: 1
- Has uncovered spaces: Yes
Features
- Levels: Multi/Split
- Stories: 2
- Patio & porch: Covered Deck, Deck
- Exterior features: Yard
- Has view: Yes
- View description: Trees/Woods
- Waterfront features: Pond
Lot
- Size: 10,454 Square Feet
- Features: Cul-De-Sac, Private, Sloped, Trees, SqFt 10000 to 14999
Details
- Parcel number: 00373777
- Zoning: Res
Construction
Type & style
- Home type: SingleFamily
- Architectural style: Traditional
- Property subtype: Residential, Single Family Residence
Materials
- Other
- Foundation: Concrete Perimeter
- Roof: Composition
Condition
- Resale
- New construction: No
- Year built: 1970
Utilities & green energy
- Gas: Gas
- Sewer: Public Sewer
- Water: Public
Community & HOA
Community
- Subdivision: Robinwood
HOA
- Has HOA: No
Location
- Region: West Linn
Financial & listing details
- Price per square foot: $263/sqft
- Tax assessed value: $593,530
- Annual tax amount: $5,213
- Date on market: 5/28/2026
- Cumulative days on market: 7 days
- Listing terms: Cash,Conventional,FHA
- Road surface type: Paved
Price history
| Date | Event | Price |
|---|---|---|
| 6/30/2026 | Sold | $455,000-1.1%$263/sqft |
Source:  RMLS (OR) #274093406 Report a problem RMLS (OR) #274093406 Report a problem | ||
| 6/4/2026 | Pending sale | $460,000$266/sqft |
Source: RMLS (OR) #274093406 Report a problem | ||
| 5/30/2026 | Listed for sale | $460,000$266/sqft |
Source: RMLS (OR) #274093406 Report a problem | ||
Public tax history
| Year | Property taxes | Tax assessment |
|---|---|---|
| 2025 | $5,213 +3.9% | $270,516 +3% |
| 2024 | $5,018 +2.8% | $262,637 +3% |
| 2023 | $4,880 +3% | $254,988 +3% |
| 2022 | $4,737 +5.3% | $247,562 +3% |
| 2021 | $4,496 -0.7% | $240,352 +3% |
| 2020 | $4,527 +4.9% | $233,352 +3% |
| 2019 | $4,317 +4.7% | $226,556 +3% |
| 2018 | $4,124 | $219,957 +3% |
| 2017 | $4,124 +6.8% | $213,550 +3% |
| 2016 | $3,862 | $207,330 +3% |
| 2015 | $3,862 +3.6% | $201,291 +3% |
| 2014 | $3,727 +11.5% | $195,428 +3% |
| 2013 | $3,343 +2.1% | $189,736 +3% |
| 2012 | $3,276 +0.7% | $184,210 +3% |
| 2011 | $3,254 +0.7% | $178,845 +3% |
| 2010 | $3,233 +3.5% | $173,636 +3% |
| 2009 | $3,122 +6.7% | $168,579 +3% |
| 2008 | $2,926 +2% | $163,669 +3% |
| 2007 | $2,867 +0.6% | $158,902 +3% |
| 2006 | $2,851 +4.1% | $154,274 +3% |
| 2005 | $2,737 +4.7% | $149,781 +3% |
| 2004 | $2,616 +6.6% | $145,418 +3% |
| 2003 | $2,454 +4.5% | $141,183 +3% |
| 2002 | $2,349 +4.9% | $137,071 +3% |
| 2001 | $2,240 -0.5% | $133,079 +3% |
| 2000 | $2,250 | $129,203 |
Find assessor info on the county website
Neighborhood: 97068
Nearby homes
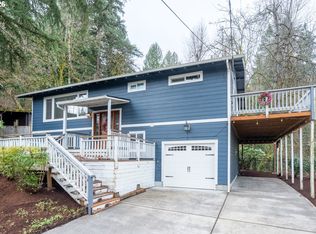
- $459,7003 bd1 ba1k sqft19776 White Cloud Cir, West Linn, OR 97068Off Market
- $585,0003 bd2 ba1.7k sqft19790 White Cloud Cir, West Linn, OR 97068Sold
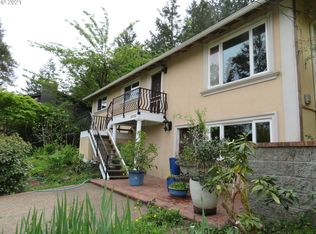
- $502,5003 bd2 ba1.1k sqft19750 White Cloud Cir, West Linn, OR 97068Off Market
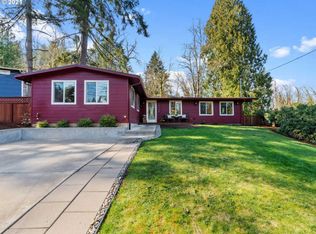
- $613,8003 bd2 ba1.7k sqft19798 White Cloud Cir, West Linn, OR 97068Off Market
- $490,0003 bd1 ba1k sqft19773 White Cloud Cir, West Linn, OR 97068Sold
- $592,8004 bd3 ba1.7k sqft19694 White Cloud Cir, West Linn, OR 97068Off Market
- $422,9003 bd1 ba1k sqft19802 White Cloud Cir, West Linn, OR 97068Off Market
- $423,3004 bd2 ba1.5k sqft19811 White Cloud Cir, West Linn, OR 97068Off Market
Nearby schools
GreatSchools rating
- 9/10Cedaroak Park Primary SchoolGrades: PK-5Distance: 0.7 mi
- 8/10Rosemont Ridge Middle SchoolGrades: 6-8Distance: 1 mi
- 10/10West Linn High SchoolGrades: 9-12Distance: 1.7 mi
Schools provided by the listing agent
- Elementary: Cedaroak Park
- Middle: Athey Creek
- High: West Linn
Source: RMLS (OR). This data may not be complete. We recommend contacting the local school district to confirm school assignments for this home.
Get a cash offer in 3 minutes
Find out how much your home could sell for in as little as 3 minutes with a no-obligation cash offer.
Estimated market value
$455,000
Get a cash offer in 3 minutes
Find out how much your home could sell for in as little as 3 minutes with a no-obligation cash offer.
Estimated market value
$455,000
- Oregon
- Clackamas County
- West Linn
- 97068
- 19780 White Cloud Cir
Nearby cities
Nearby neighborhoods
Nearby zip codes
Other West Linn Topics
