Skip main navigation
Closed
  • $484,000

    19782 Bowman Dr, Strongsville, OH 44149

    5beds
    --sqft
    Single Family Residence
    Built in 1987
    1.11 Acres Lot
    $484,000 Zestimate®
    $--/sqft
    $3,465 Estimated rent

    Home value

    $484,000

    $440,000 - $537,000

    $3,465/mo

    Zestimate® history
    Loading
    Loading...

    Owner options

    List your home for rent

    $3,465/mo

    Rent Zestimate®

    Find your next renter with Zillow Rental Manager. Plus, with online applications, you can quickly screen prospective tenants – for free.

    Learn more

    $3,465/mo

    Rent Zestimate®

    Refinance and save

    $3,450/mo

    Est. payment

    Refinancing to a lower rate could help reduce your monthly payments and save thousands over the life of the loan.

    See today's rates

    $3,450/mo

    Est. payment

    Explore your selling options

    Work with a Zillow partner agent

    Leverage their expertise and Zillow's premium Showcase listings to get your home seen by more buyers.

    Get started

    List with your own agent

    Get your home in front of millions of buyers by listing it on Zillow.

    Learn how to do it

    Sell it yourself

    Take full control of how buyers see your home on Zillow by listing For Sale by Owner (FSBO).

    List your home

    What's special

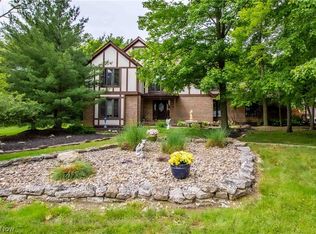
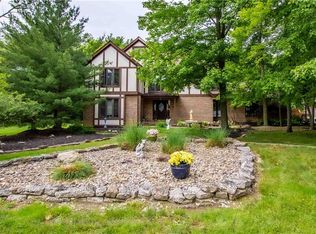
    Almost Heaven! This private oasis welcomes you home every time you walk in the door. This custom built & well planned Ranch with attached 3 car garage, and completely finished basement is stunning. The open floor plan features cathedral ceilings, skylights and floor to ceiling fireplace. There are 3 bedrooms with 2 full and one half baths on the main floor. And if that isn't enough the lower level walk-out features another Master Suite with bath, an additional bedroom and the ULTIMATE entertainment cave with bar and wood burning stove. This home has been meticulously cared for, and the proud owners have done continuous new updates and it has been wired for security. You'll love preparing meals in the spacious kitchen with granite counter tops, duraflex ceramic flooring and planning area with the laundry room and half bath just around the corner. A country setting in the city, this lovely home is situated in desirable Strongsville on a quiet cul-de-sac and is enveloped in wooded beauty and the serenity of your very private back yard. If car collecting is your thing, the 3 car heated detached garage makes caring for your "babies" a pleasure. Hurry—this one was worth waiting for! Home Warranty included!

    This property is not currently displayed as for sale or rent on Zillow. This may be different from what's on other websites or public sources.

    Zillow last checked:

    Listing updated:

    Listed by:

    Corinne L Bozin-Grizzell 440-342-9873,

    Keller Williams Elevate,

    Gary A. Grizzell 440-342-7355,

    Keller Williams Elevate

    Bought with:

    Jennifer M Janickas, 2012002327

    Keller Williams Tri-County Pro

    Source: MLS Now,MLS#: 3665035MLS LogoOriginating MLS: Other/Unspecificed

    Facts & features

    Interior

    Bedrooms & bathrooms
    • Bedrooms: 5
    • Bathrooms: 4
    • Full bathrooms: 3
    • 1/2 bathrooms: 1
    • Main level bathrooms: 3
    Primary bedroom
    • Description: Flooring: Carpet
    • Features: Window Treatments
    • Level: First
    • Dimensions: 14.00 x 12.00
    Primary bedroom
    • Description: Flooring: Carpet
    • Features: Window Treatments
    • Level: Lower
    • Dimensions: 14.00 x 14.00
    Bedroom
    • Description: Flooring: Carpet
    • Features: Window Treatments
    • Level: First
    • Dimensions: 13.00 x 12.00
    Bedroom
    • Description: Flooring: Carpet
    • Features: Window Treatments
    • Level: First
    • Dimensions: 13.00 x 12.00
    Bedroom
    • Description: Flooring: Carpet
    • Features: Window Treatments
    • Level: Lower
    • Dimensions: 18.00 x 19.00
    Dining room
    • Description: Flooring: Ceramic Tile
    • Features: Window Treatments
    • Level: First
    • Dimensions: 10.00 x 16.50
    Family room
    • Description: Flooring: Carpet
    • Features: Fireplace, Window Treatments
    • Level: Lower
    • Dimensions: 28.00 x 17.00
    Great room
    • Description: Flooring: Carpet
    • Features: Fireplace, Window Treatments
    • Level: First
    • Dimensions: 21.00 x 17.00
    Kitchen
    • Description: Flooring: Ceramic Tile
    • Level: First
    • Dimensions: 10.00 x 16.50
    Laundry
    • Description: Flooring: Ceramic Tile
    • Features: Window Treatments
    • Level: First
    • Dimensions: 13.00 x 8.00
    Other
    • Description: Flooring: Ceramic Tile
    • Features: Window Treatments
    • Level: Lower
    • Dimensions: 12.00 x 6.00
    Heating
    • Forced Air, Gas
    Cooling
    • Central Air
    Appliances
    • Included: Dryer, Dishwasher, Disposal, Microwave, Range, Refrigerator, Washer
    Features
    • Wired for Sound
    • Basement: Full,Finished,Sump Pump
    • Number of fireplaces: 1

    Property

    Parking
    • Total spaces: 2
    • Parking features: Attached, Boat, Detached, Garage, Paved
    • Attached garage spaces: 2
    Accessibility
    • Accessibility features: None
    Features
    • Levels: One
    • Stories: 1
    Lot
    • Size: 1.11 Acres
    • Features: Cul-De-Sac, Wooded
    Details
    • Parcel number: 39336062

    Construction

    Type & style
    • Home type: SingleFamily
    • Architectural style: Ranch
    • Property subtype: Single Family Residence
    Materials
    • Aluminum Siding, Wood Siding
    • Roof: Asphalt,Fiberglass
    Condition
    • Year built: 1987
    Details
    • Warranty included: Yes

    Utilities & green energy

    • Sewer: Septic Tank
    • Water: Public

    Community & HOA

    Community
    • Security: Security System, Carbon Monoxide Detector(s), Smoke Detector(s)
    • Subdivision: Neva Dev Co Sub #1
    HOA
    • Has HOA: No
    Location
    • Region: Strongsville

    Financial & listing details

    • Annual tax amount: $3,992
    • Date on market: 12/9/2021
    • Cumulative days on market: 181 days
    • Listing terms: Cash,Conventional,FHA

    Price history

    DateEventPrice
    5/21/2015Sold$266,500
    Source: MLS Now #3665035 Report a problem

    Public tax history

    Tax history is unavailable.

    Neighborhood: 44149

    Nearby schools

    GreatSchools rating
    Schools provided by the listing agent
    • District: Strongsville CSD - 1830

    Source: MLS Now. This data may not be complete. We recommend contacting the local school district to confirm school assignments for this home.

    Get a cash offer in 3 minutes
    Find out how much your home could sell for in as little as 3 minutes with a no-obligation cash offer.
    Estimated market value
    $484,000
    Get a cash offer in 3 minutes
    Find out how much your home could sell for in as little as 3 minutes with a no-obligation cash offer.
    Estimated market value
    $484,000