Skip main navigation
Sold for $1,585,000
  • $1,585,000

    19783 Willowdale Pl, Ashburn, VA 20147

    7beds
    8,404sqft
    Single Family Residence
    Built in 2001
    0.77 Acres Lot
    $1,999,100 Zestimate®
    $189/sqft
    $4,447 Estimated rent

    Home value

    $1,999,100

    $1.86M - $2.16M

    $4,447/mo

    Zestimate® history
    Loading
    Loading...

    Owner options

    List your home for rent

    $4,447/mo

    Rent Zestimate®

    Find your next renter with Zillow Rental Manager. Plus, with online applications, you can quickly screen prospective tenants – for free.

    Learn more

    $4,447/mo

    Rent Zestimate®

    Refinance and save

    $9,805/mo

    Est. payment

    Refinancing to a lower rate could help reduce your monthly payments and save thousands over the life of the loan.

    See today's rates

    $9,805/mo

    Est. payment

    Explore your selling options

    Work with a Zillow partner agent

    Leverage their expertise and Zillow's premium Showcase listings to get your home seen by more buyers.

    Get started

    List with your own agent

    Get your home in front of millions of buyers by listing it on Zillow.

    Learn how to do it

    Sell it yourself

    Take full control of how buyers see your home on Zillow by listing For Sale by Owner (FSBO).

    List your home

    What's special

    Swimming poolBeautiful recreation roomCeramic flooringCommunity swimming poolVolleyball courtHigh speed internetCable tv
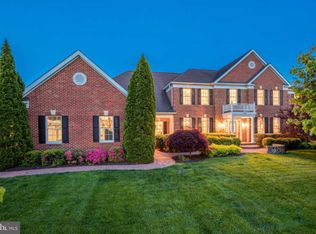
    Price reduced. Motivated Seller. Elegant Estate series well maintained home with side load 3 car garage on one of the premier lots in Belmont Country Club . Cul de sac location Over 8400 finished living space . Marble entry foyer, Main level hardwood flooring. Gourmet kitchen offers huge center island ,ceramic flooring and stainless steel appliances. Huge 2-story extended family room with floor to ceiling stone fireplace, conservatory with 3 level extension/ 4 feet extended family room and basement Entire upper level hard wood flooring includes the primary bedroom featuring sitting room and tray ceiling , luxury master bath with marble tiles and granite vanities and 2 large walk in closets Upper level also features 4 additional large bedrooms and 4 additional bathrooms*Incredible finished walkout lower level that includes a beautiful recreation room , with pool table area , a truly spectacular wet bar, with up graded cabinets , One bed room with full bath . separate den/7th bedroom with walk in closet, and plenty of storage Custom covered deck that is perfect for relaxing and enjoying .*Built in cabinetry in basement .Walk out basement with 2 entrances . Two patios. Hunter Douglas blinds Schonbek chandeliers. Irrigation system. custom walkway with extensive landscaping Central vac. Invisible fence This beautifully appointed home is move in ready . *Enjoy all of the Belmont Country Club amenities including use of the historic Belmont Manor Home and country club, swimming pool, tot lot, volleyball court and soccer field. The HOA Fee includes lawn maintenance, high speed internet, cable TV, trash removal, community swimming pool, playground & more.

    Zillow last checked:

    Listing updated:

    Listed by:

    Bhavani Ghanta 703-587-4258,

    Bhavani Ghanta Real Estate Company

    Bought with:

    Raj Kompally, 225245917

    Pearson Smith Realty, LLC

    Source: Bright MLS,MLS#: VALO2062836MLS Logo

    Facts & features

    Interior

    Bedrooms & bathrooms
    • Bedrooms: 7
    • Bathrooms: 7
    • Full bathrooms: 6
    • 1/2 bathrooms: 1
    • Main level bathrooms: 1
    Basement
    • Area: 2407
    Heating
    • Forced Air, Natural Gas
    Cooling
    • Central Air, Electric
    Appliances
    • Included: Gas Water Heater
    Features
    • Basement: Rear Entrance,Walk-Out Access,Windows,Exterior Entry,Full,Finished
    • Number of fireplaces: 1
    Interior area
    • Total structure area: 8,404
    • Total interior livable area: 8,404 sqft
    • Finished area above ground: 5,997
    • Finished area below ground: 2,407

    Property

    Parking
    • Total spaces: 3
    • Parking features: Garage Faces Side, Attached
    • Attached garage spaces: 3
    Accessibility
    • Accessibility features: None
    Features
    • Levels: Three
    • Stories: 3
    • Pool features: Community
    Lot
    • Size: 0.77 Acres
    Details
    • Additional structures: Above Grade, Below Grade
    • Parcel number: 114298537000
    • Zoning: PDH4
    • Special conditions: Standard

    Construction

    Type & style
    • Home type: SingleFamily
    • Architectural style: Colonial
    • Property subtype: Single Family Residence
    Materials
    • Masonry
    • Foundation: Other
    Condition
    • New construction: No
    • Year built: 2001

    Utilities & green energy

    • Sewer: Public Septic, Public Sewer
    • Water: Public

    Community & HOA

    Community
    • Subdivision: Belmont Country Club
    HOA
    • Has HOA: Yes
    • HOA fee: $421 monthly
    Location
    • Region: Ashburn

    Financial & listing details

    • Price per square foot: $189/sqft
    • Tax assessed value: $1,592,690
    • Annual tax amount: $13,935
    • Date on market: 1/5/2024
    • Listing agreement: Exclusive Right To Sell
    • Ownership: Fee Simple

    Price history

    DateEventPrice
    3/8/2024Sold$1,585,000-6.8%$189/sqft
    Source: Bright MLS #VALO2062836 Report a problem
    1/25/2024Contingent$1,699,900$202/sqft
    Source: Bright MLS #VALO2062836 Report a problem
    1/21/2024Price change$1,699,900-10%$202/sqft
    Source: Bright MLS #VALO2062836 Report a problem
    10/11/2023Price change$1,889,100-5%$225/sqft
    Source: Bright MLS #VALO2052120 Report a problem
    7/2/2023Price change$1,989,000-9.4%$237/sqft
    Source: Bright MLS #VALO2052120 Report a problem
    6/16/2023Listed for sale$2,195,000+108.4%$261/sqft
    Source: Bright MLS #VALO2052120 Report a problem
    11/9/2001Sold$1,053,238$125/sqft
    Source: Public Record Report a problem

    Public tax history

    YearProperty taxesTax assessment
    2025$14,896 -2.1%$1,850,490 +5.1%
    2024$15,224 +9.2%$1,759,950 +10.5%
    2023$13,936 +5.9%$1,592,690 +7.7%
    2022$13,161 -3.9%$1,478,800 +5.8%
    2021$13,692 -3.3%$1,397,190 +2.2%
    2020$14,157 $1,367,780 +2.3%
    2019$14,157 +6.5%$1,336,650 +9.1%
    2018$13,297 -6.5%$1,225,540 -3.1%
    2017$14,223 +2.1%$1,264,260 -0.9%
    2016$13,931 $1,275,750 +37.3%
    2015$13,931 +2.2%$928,880 +5.4%
    2014$13,626 -0.1%$881,270 -0.3%
    2013$13,639 $883,740
    2012-- --
    2011-- --
    2010-- --
    2009-- $1,151,800 -12.5%
    2008-- $1,316,000 -9.9%
    2007-- $1,459,800 -6.4%
    2006-- $1,560,200 +29.1%
    2005-- $1,208,200 -4.8%
    2004-- $1,268,800 +0.9%
    2003-- $1,257,500 +15.3%
    2002-- $1,090,200
    Find assessor info on the county website

    Neighborhood: 20147

    Nearby schools

    GreatSchools rating
    Schools provided by the listing agent
    • District: Loudoun County Public Schools

    Source: Bright MLS. This data may not be complete. We recommend contacting the local school district to confirm school assignments for this home.

    Get a cash offer in 3 minutes
    Find out how much your home could sell for in as little as 3 minutes with a no-obligation cash offer.
    Estimated market value
    $1,999,100
    Get a cash offer in 3 minutes
    Find out how much your home could sell for in as little as 3 minutes with a no-obligation cash offer.
    Estimated market value
    $1,999,100