The perfect Capecod Charmer in great neighborhood and location. Large private lot fully fenced with patios, walkways & beautiful gardens. Hard to find 4 bedrooms plus bonus all on upper level. Front & Back stairways. Formal Living Room w/Fireplace and separate formal dining room with Butler's Pantry opening to kitchen. Great kitchen with large center island, newer appliances and sunny nook. Spacious Family Room (off Kitchen) with Fireplace and built-in bookcases. Hardwood floors throughout the main level. Mud room off laundry near back stairway. Updated with new roof, newer exterior paint, newer appliances, new carpet, new interior paint and fixtures. New guest bath on main just updated. Located in a wonderful neighborhood (Carriage Meadows) near Parks, Schools, Access to everything. Move in ready. Room for all
Sold
$867,500
19784 Bennington Ct, West Linn, OR 97068
4beds
3,212sqft
Residential, Single Family Residence
Built in 1998
-- sqft lot
$889,700 Zestimate®
$270/sqft
$4,340 Estimated rent
Home value
$889,700
$845,000 - $934,000
$4,340/mo
Zestimate® history
Owner options
List your home for rent
$4,340/mo
Rent Zestimate®
Find your next renter with Zillow Rental Manager. Plus, with online applications, you can quickly screen prospective tenants – for free.
$4,340/mo
Rent Zestimate®
Refinance and save
$5,313/mo
Est. payment
Refinancing to a lower rate could help reduce your monthly payments and save thousands over the life of the loan.
$5,313/mo
Est. payment
Explore your selling options
Work with a Zillow partner agent
Leverage their expertise and Zillow's premium Showcase listings to get your home seen by more buyers.
Get startedList with your own agent
Get your home in front of millions of buyers by listing it on Zillow.
Learn how to do itSell it yourself
Take full control of how buyers see your home on Zillow by listing For Sale by Owner (FSBO).
List your homeWhat's special
Large center islandNew roofNew interior paintNew guest bathNewer exterior paintNew carpetSpacious family room
Zillow last checked:
Listing updated:
Listed by:
Pat Bangerter 503-803-6269,
Eleete Real Estate,
Tiffany Walsh 503-709-2631,
Eleete Real Estate
Bought with:
Grace Kim, 201229016
Keller Williams Realty Portland Premiere
Source: RMLS (OR),MLS#: 23054632
Facts & features
Interior
Bedrooms & bathrooms
- Bedrooms: 4
- Bathrooms: 3
- Full bathrooms: 2
- Partial bathrooms: 1
- Main level bathrooms: 1
Rooms
- Room types: Bedroom 4, Bonus Room, Laundry, Bedroom 2, Bedroom 3, Dining Room, Family Room, Kitchen, Living Room, Primary Bedroom
Primary bedroom
- Features: Double Closet, Suite, Walkin Closet, Wallto Wall Carpet
- Level: Upper
- Area: 247
- Dimensions: 19 x 13
Bedroom 2
- Features: Closet, Wallto Wall Carpet
- Level: Upper
- Area: 143
- Dimensions: 13 x 11
Bedroom 3
- Features: Walkin Closet, Wallto Wall Carpet
- Level: Upper
- Area: 120
- Dimensions: 12 x 10
Bedroom 4
- Features: Closet, Wallto Wall Carpet
- Level: Upper
- Area: 120
- Dimensions: 12 x 10
Dining room
- Features: Formal, Hardwood Floors, Butlers Pantry, Wainscoting
- Level: Main
- Area: 156
- Dimensions: 13 x 12
Family room
- Features: Bookcases, Family Room Kitchen Combo, Fireplace, Hardwood Floors
- Level: Main
- Area: 256
- Dimensions: 16 x 16
Kitchen
- Features: Dishwasher, Gas Appliances, Hardwood Floors, Island, Microwave, Nook, Pantry, Builtin Oven, Granite
- Level: Main
- Area: 336
- Width: 14
Living room
- Features: Fireplace, Formal, Hardwood Floors
- Level: Main
- Area: 195
- Dimensions: 15 x 13
Heating
- Forced Air, Fireplace(s)
Cooling
- Central Air
Appliances
- Included: Built In Oven, Dishwasher, Disposal, Gas Appliances, Stainless Steel Appliance(s), Microwave, Gas Water Heater
Features
- Closet, Walk-In Closet(s), Formal, Butlers Pantry, Wainscoting, Bookcases, Family Room Kitchen Combo, Kitchen Island, Nook, Pantry, Granite, Double Closet, Suite
- Flooring: Hardwood, Wall to Wall Carpet
- Basement: Crawl Space
- Number of fireplaces: 2
- Fireplace features: Gas
Interior area
- Total structure area: 3,212
- Total interior livable area: 3,212 sqft
Property
Parking
- Total spaces: 2
- Parking features: Driveway, On Street, Attached
- Attached garage spaces: 2
- Has uncovered spaces: Yes
Features
- Stories: 2
- Patio & porch: Deck, Patio
- Exterior features: Garden, Yard
- Fencing: Fenced
- Has view: Yes
- View description: Territorial, Trees/Woods
Lot
- Features: Corner Lot, Level, Private, Trees, Sprinkler, SqFt 7000 to 9999
Details
- Additional structures: Workshop
- Parcel number: 01747578
Construction
Type & style
- Home type: SingleFamily
- Architectural style: Cape Cod,Traditional
- Property subtype: Residential, Single Family Residence
Materials
- Brick, Cedar
- Foundation: Concrete Perimeter
- Roof: Composition
Condition
- Updated/Remodeled
- New construction: No
- Year built: 1998
Utilities & green energy
- Gas: Gas
- Sewer: Public Sewer
- Water: Public
- Utilities for property: Cable Connected
Community & HOA
Community
- Subdivision: Carriage Meadows
HOA
- Has HOA: Yes
Location
- Region: West Linn
Financial & listing details
- Price per square foot: $270/sqft
- Tax assessed value: $768,712
- Annual tax amount: $8,554
- Date on market: 11/19/2023
- Cumulative days on market: 47 days
- Listing terms: Cash,Conventional
- Road surface type: Paved
Price history
| Date | Event | Price |
|---|---|---|
| 2/21/2024 | Sold | $867,500-1.4%$270/sqft |
Source:  RMLS (OR) #23054632 Report a problem RMLS (OR) #23054632 Report a problem | ||
| 1/6/2024 | Pending sale | $879,900$274/sqft |
Source: RMLS (OR) #23054632 Report a problem | ||
| 11/19/2023 | Listed for sale | $879,900+75.3%$274/sqft |
Source: RMLS (OR) #23054632 Report a problem | ||
| 10/9/2015 | Sold | $502,000-1.6%$156/sqft |
Source: RMLS (OR) #15139868 Report a problem | ||
| 9/2/2015 | Pending sale | $510,000$159/sqft |
Source: John L Scott Real Estate #15139868 Report a problem | ||
| 8/15/2015 | Listed for sale | $510,000$159/sqft |
Source: John L Scott Real Estate #15139868 Report a problem | ||
| 8/1/2015 | Pending sale | $510,000$159/sqft |
Source: John L Scott Real Estate #15139868 Report a problem | ||
| 7/22/2015 | Listed for sale | $510,000+24.4%$159/sqft |
Source: John L Scott Portland South Report a problem | ||
| 5/1/2013 | Sold | $410,000$128/sqft |
Source: RMLS (OR) #13645948 Report a problem | ||
| 3/20/2013 | Price change | $410,000-3.5%$128/sqft |
Source: The Broker Network, LLC #13645948 Report a problem | ||
| 3/3/2013 | Listed for sale | $425,000+2.4%$132/sqft |
Source: The Broker Network, LLC #13645948 Report a problem | ||
| 9/6/2011 | Listing removed | $415,000$129/sqft |
Source: Premiere Property Group #11397633 Report a problem | ||
| 7/7/2011 | Price change | $415,000-2.4%$129/sqft |
Source: Premiere Property Group #11397633 Report a problem | ||
| 7/6/2011 | Price change | $425,000-1.1%$132/sqft |
Source: Premiere Property Group #11397633 Report a problem | ||
| 5/19/2011 | Price change | $429,900-1.2%$134/sqft |
Source: Premiere Property Group #11397633 Report a problem | ||
| 4/13/2011 | Price change | $435,000-0.9%$135/sqft |
Source: Premiere Property Group #11397633 Report a problem | ||
| 4/5/2011 | Price change | $439,000-1.3%$137/sqft |
Source: Premiere Property Group #11397633 Report a problem | ||
| 3/24/2011 | Price change | $445,000-1.1%$139/sqft |
Source: Premiere Property Group #11397633 Report a problem | ||
| 3/4/2011 | Price change | $450,000-3.2%$140/sqft |
Source: Premiere Property Group #11397633 Report a problem | ||
| 2/20/2011 | Listed for sale | $465,000-13.6%$145/sqft |
Source: Premiere Property Group #11397633 Report a problem | ||
| 10/2/2006 | Sold | $538,500+76.6%$168/sqft |
Source: Public Record Report a problem | ||
| 8/3/1998 | Sold | $305,000$95/sqft |
Source: Public Record Report a problem | ||
Public tax history
| Year | Property taxes | Tax assessment |
|---|---|---|
| 2025 | $9,416 +3.9% | $488,595 +3% |
| 2024 | $9,064 +2.8% | $474,365 +3% |
| 2023 | $8,814 +3% | $460,549 +3% |
| 2022 | $8,555 +8.1% | $447,135 +3% |
| 2021 | $7,911 +0.9% | $434,112 +3% |
| 2020 | $7,837 +4.3% | $421,468 +3% |
| 2019 | $7,511 +5% | $409,193 +3% |
| 2018 | $7,150 | $397,275 +3% |
| 2017 | $7,150 +8.4% | $385,704 +3% |
| 2016 | $6,597 | $374,470 +3% |
| 2015 | $6,597 +4.5% | $363,563 +3% |
| 2014 | $6,315 +11.9% | $352,974 +3% |
| 2013 | $5,641 +3.2% | $342,693 +3% |
| 2012 | $5,468 0% | $332,712 +1.9% |
| 2011 | $5,470 -1.1% | $326,583 +3% |
| 2010 | $5,529 +0.7% | $317,071 +3% |
| 2009 | $5,492 +2.8% | $307,836 +3% |
| 2008 | $5,343 +2% | $298,870 +3% |
| 2007 | $5,236 +0.6% | $290,165 +3% |
| 2006 | $5,206 +5.3% | $281,714 +3% |
| 2005 | $4,946 +5.3% | $273,509 +3% |
| 2004 | $4,697 +8.1% | $265,543 +3% |
| 2003 | $4,344 +2.5% | $257,809 +3% |
| 2002 | $4,239 +3.2% | $250,300 +3% |
| 2001 | $4,106 +1.3% | $243,010 +3% |
| 2000 | $4,052 | $235,932 |
Find assessor info on the county website
Neighborhood: 97068
Nearby homes
- $864,100-- bd2 ba3.2k sqft19815 Spring Ridge Dr, West Linn, OR 97068Off Market
- $732,6004 bd2 ba2.7k sqft19772 Bennington Ct, West Linn, OR 97068Off Market
- $674,8003 bd2 ba2.2k sqft19805 Spring Ridge Dr, West Linn, OR 97068Off Market
- $657,4003 bd2 ba2.3k sqft19797 Bennington Ct, West Linn, OR 97068Off Market
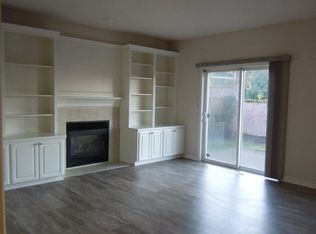
- $674,9004 bd3 ba2.1k sqft19783 Bennington Ct, West Linn, OR 97068Off Market
- $738,4004 bd2 ba1.9k sqft19803 Bennington Ct, West Linn, OR 97068Off Market
- $705,9004 bd2 ba2.3k sqft19777 Bennington Ct, West Linn, OR 97068Off Market
- $701,0003 bd3 ba2.4k sqft19764 Bennington Ct, West Linn, OR 97068Off Market
Nearby schools
GreatSchools rating
- 8/10Trillium Creek Primary SchoolGrades: PK-5Distance: 0.4 mi
- 8/10Rosemont Ridge Middle SchoolGrades: 6-8Distance: 0.8 mi
- 10/10West Linn High SchoolGrades: 9-12Distance: 2.3 mi
Schools provided by the listing agent
- Elementary: Trillium Creek
- Middle: Rosemont Ridge
- High: West Linn
Source: RMLS (OR). This data may not be complete. We recommend contacting the local school district to confirm school assignments for this home.
Get a cash offer in 3 minutes
Find out how much your home could sell for in as little as 3 minutes with a no-obligation cash offer.
Estimated market value
$889,700
Get a cash offer in 3 minutes
Find out how much your home could sell for in as little as 3 minutes with a no-obligation cash offer.
Estimated market value
$889,700
- Oregon
- Clackamas County
- West Linn
- 97068
- 19784 Bennington Ct
Nearby cities
Nearby neighborhoods
Nearby zip codes
Other West Linn Topics
