Substantial PRICE ADJUSTMENT on this Beauty with Lake Views As You Enter The Front Door!! This Picture Perfect Completely Remodeled & Professionally Designed Home is One Of A Kind ~ Gorgeous High-end Kitchen ~ Carrera Marble Backsplash ~ Quartz Counters ~ Built-In Butcher Block In Center Island ~ Coffee Bar Area ~ Beautiful 6 Burner Propane Cooktop ~ Convection Microwave & So Much Workspace. This All Leads To Your Fabulous Oversized Dining Area With Lake View! Great Room Floorplan ~ Perfect For Entertaining ~ French Oak Wood Floors ~ Stunning Stacked Stone Gas Linear Fireplace + 65" Samsung TV For All Of Your Sports Fans! Open The Big Doors To The Large Lake & Long Distant Views. Primary Suite Accesses Your Deck & The Remodeled Bath Is Stunning + A Large Walk-in Closet ~ Large 2nd Bedroom + Remodeled Full Bath... All Of This One Your Entry Level! Lower Level Offers A Large Family Room ~ 1 Bedroom & Full Bath Where Your Overflow Guests Can Enjoy Deck Access & Awesome Spa ++ Tons Of Storage. The Custom Stair Railing Sets The Stage To This Fabulous Lake View Home! Plenty Of Parking At The Top ~ Your Artificial Turf Makes For Care Free Maintenance. New Retaining Wall At Back Of Property ~ 10 Year Old Roof ... Lake Wildwood Is A Beautiful All Age Gated Community Located In The Serene Sierra Foothills Just Over 1 Hr From Tahoe Ski Resorts or Sacramento Airport. Members Enjoy a Championship Golf Course ~ Pro Shop ~ Clubhouse ~ Restaurant ~ 19th Hole ~ 8 Dedicated Pickleball Courts ~ Volleyball ~ Bocce ~ 320 Ac. Private Ski Lake ~ Slalom Course ~ Marina ~ 5 Beautifully Maintained Lakeside Parks ~ Summer Concerts In The Park ~ Lots Of Great Music At The 19th Hole ~ Fishing ~ Tennis ~ Community Center ~ Pool + Activities & Clubs...It Feels Like You Are Always On Vacation! You Will Wish You Had Moved Here Years Ago!!
Closed
$794,500
19784 Echo Blue Dr, Penn Valley, CA 95946
3beds
2,918sqft
Single Family Residence
Built in 1988
0.27 Acres Lot
$790,300 Zestimate®
$272/sqft
$3,227 Estimated rent
Home value
$790,300
$719,000 - $869,000
$3,227/mo
Zestimate® history
Owner options
List your home for rent
$3,227/mo
Rent Zestimate®
Find your next renter with Zillow Rental Manager. Plus, with online applications, you can quickly screen prospective tenants – for free.
$3,227/mo
Rent Zestimate®
Refinance and save
$8,608/mo
Est. payment
Refinancing to a lower rate could help reduce your monthly payments and save thousands over the life of the loan.
$8,608/mo
Est. payment
Explore your selling options
Work with a Zillow partner agent
Leverage their expertise and Zillow's premium Showcase listings to get your home seen by more buyers.
Get startedList with your own agent
Get your home in front of millions of buyers by listing it on Zillow.
Learn how to do itSell it yourself
Take full control of how buyers see your home on Zillow by listing For Sale by Owner (FSBO).
List your homeWhat's special
Awesome spaCustom stair railingRemodeled bathFrench oak wood floorsLarge walk-in closetCarrera marble backsplashLarge family room
Zillow last checked:
Listing updated:
Listed by:
Pamela Sikes DRE #01235772 530-263-1178,
Sikes Realty,
Eve Kliever-Jones DRE #00468303 408-202-6251,
Sikes Realty
Bought with:
Erin Sorani, DRE #01966470
RE/MAX Gold
Source: MetroList Services of CA,MLS#: 226009487Originating MLS: MetroList Services, Inc.
Facts & features
Interior
Bedrooms & bathrooms
- Bedrooms: 3
- Bathrooms: 3
- Full bathrooms: 3
Rooms
- Room types: Master Bathroom, Master Bedroom, Bonus Room, Possible Guest, Family Room, Great Room, Kitchen, Laundry, Workshop
Primary bedroom
- Features: Balcony, Ground Floor, Walk-In Closet, Outside Access
Primary bathroom
- Features: Shower Stall(s), Double Vanity, Stone
Dining room
- Features: Bar, Dining/Living Combo, Formal Area
Kitchen
- Features: Breakfast Area, Butcher Block Counters, Granite Counters, Kitchen Island, Stone Counters
Heating
- Central
Cooling
- Ceiling Fan(s), Central Air
Appliances
- Included: Built-In Electric Oven, Gas Cooktop, Range Hood, Trash Compactor, Dishwasher, Disposal, Microwave, Double Oven, Dryer, Washer
- Laundry: Laundry Room, Inside Room
Features
- Flooring: Carpet, Stone, Wood
- Number of fireplaces: 1
- Fireplace features: Living Room, Gas Starter
Interior area
- Total interior livable area: 2,918 sqft
Property
Parking
- Total spaces: 3
- Parking features: Attached, Uncovered Parking Spaces 2+, Garage Faces Side, Golf Cart, Guest, Workshop in Garage, Interior Access, Driveway
- Attached garage spaces: 3
- Has uncovered spaces: Yes
Lot
- Size: 0.27 Acres
- Features: Close to Clubhouse, Private, Grass Artificial, Landscape Back, Landscape Front, Low Maintenance
Details
- Parcel number: 033620035000
- Zoning description: R1 PUD
- Special conditions: Standard
Construction
Type & style
- Home type: SingleFamily
- Architectural style: Cape Cod,Contemporary,Craftsman
- Property subtype: Single Family Residence
Materials
- Fiber Cement, Wood
- Foundation: Raised
- Roof: Composition
Condition
- Year built: 1988
Utilities & green energy
- Sewer: Public Sewer
- Water: Public
- Utilities for property: Cable Available, Public, Sewer In & Connected, Internet Available, Propane Tank Leased
Community & HOA
Community
- Features: Gated
HOA
- Has HOA: Yes
- Amenities included: Barbecue, Playground, Pool, Clubhouse, Putting Green(s), Sport Court, Recreation Facilities, Fitness Center, Game Court Exterior, Golf Course, Tennis Court(s), Greenbelt, Trail(s), Park
- Services included: Organized Activities, Recreation Facility, Security, Management
- HOA fee: $3,628 annually
Location
- Region: Penn Valley
Financial & listing details
- Price per square foot: $272/sqft
- Tax assessed value: $832,320
- Annual tax amount: $10,479
- Price range: $794.5K - $794.5K
- Date on market: 1/30/2026
- Road surface type: Paved
Price history
| Date | Event | Price |
|---|---|---|
| 4/17/2026 | Sold | $794,500$272/sqft |
Source: MetroList Services of CA #226009487 Report a problem | ||
| 3/18/2026 | Pending sale | $794,500$272/sqft |
Source: MetroList Services of CA #226009487 Report a problem | ||
| 3/7/2026 | Price change | $794,500-3.7%$272/sqft |
Source: MetroList Services of CA #226009487 Report a problem | ||
| 1/30/2026 | Listed for sale | $825,000-2.9%$283/sqft |
Source: MetroList Services of CA #226009487 Report a problem | ||
| 9/16/2022 | Sold | $850,000$291/sqft |
Source: MetroList Services of CA #222041214 Report a problem | ||
| 8/16/2022 | Pending sale | $850,000$291/sqft |
Source:  RE/MAX International #222074872 Report a problem RE/MAX International #222074872 Report a problem | ||
| 8/6/2022 | Price change | $850,000-5.5%$291/sqft |
Source: MetroList Services of CA #222074872 Report a problem | ||
| 5/6/2022 | Price change | $899,000-5.4%$308/sqft |
Source: MetroList Services of CA #222041214 Report a problem | ||
| 4/7/2022 | Listed for sale | $949,950+175.7%$326/sqft |
Source: MetroList Services of CA #222041214 Report a problem | ||
| 6/17/2016 | Sold | $344,500-12.8%$118/sqft |
Source: Public Record Report a problem | ||
| 5/24/2016 | Price change | $395,000-7.1%$135/sqft |
Source: GATEWAY WILDWOOD WEST #20160079 Report a problem | ||
| 4/18/2016 | Price change | $425,000-8.6%$146/sqft |
Source: GATEWAY WILDWOOD WEST #20160079 Report a problem | ||
| 3/18/2016 | Listed for sale | $465,000+3.4%$159/sqft |
Source: GATEWAY WILDWOOD WEST #20160079 Report a problem | ||
| 1/14/2014 | Listing removed | $1,600$1/sqft |
Source: Mountain Valley Property Management, Inc. Report a problem | ||
| 12/5/2013 | Listed for rent | $1,600$1/sqft |
Source: Mountain Valley Property Management, Inc. Report a problem | ||
| 7/9/2012 | Listing removed | $449,500$154/sqft |
Source: Wildwood West Real Estate Report a problem | ||
| 5/31/2012 | Listed for sale | $449,500+12.4%$154/sqft |
Source: Wildwood West Real Estate Report a problem | ||
| 11/7/2011 | Listing removed | $399,777$137/sqft |
Source: ERA Cornerstone Realty Group #1041232 Report a problem | ||
| 10/15/2011 | Price change | $399,777-11.1%$137/sqft |
Source: ERA Cornerstone Realty Group #1041232 Report a problem | ||
| 8/18/2011 | Price change | $449,500-9.2%$154/sqft |
Source: Wildwood West Real Estate #1040409 Report a problem | ||
| 7/2/2011 | Listed for sale | $495,000$170/sqft |
Source: Visual Tour #1040409 Report a problem | ||
Public tax history
| Year | Property taxes | Tax assessment |
|---|---|---|
| 2025 | $10,479 +2.3% | $832,320 +2% |
| 2024 | $10,241 +0.4% | $816,000 |
| 2023 | $10,202 +84.6% | $816,000 +112.5% |
| 2022 | $5,527 +4.7% | $383,957 +2% |
| 2021 | $5,279 +2.5% | $376,430 +1% |
| 2020 | $5,151 +1.7% | $372,571 +2% |
| 2019 | $5,067 +1.6% | $365,266 +2% |
| 2018 | $4,988 +1.6% | $358,105 +2% |
| 2017 | $4,912 -1.6% | $351,084 -3.9% |
| 2016 | $4,990 +1.1% | $365,412 +1.5% |
| 2015 | $4,933 +1.3% | $359,924 +2% |
| 2014 | $4,872 | $352,874 +0.5% |
| 2013 | -- | $351,280 +2% |
| 2012 | -- | $344,393 +2% |
| 2011 | -- | $337,641 +0.8% |
| 2010 | -- | $335,119 -0.2% |
| 2009 | -- | $335,916 +2% |
| 2008 | -- | $329,330 +2% |
| 2007 | -- | $322,874 +2% |
| 2006 | -- | $316,544 +2% |
| 2005 | -- | $310,338 +2% |
| 2004 | -- | $304,254 +1.9% |
| 2003 | -- | $298,678 +2% |
| 2002 | -- | $292,822 +2% |
| 2001 | -- | $287,082 |
Find assessor info on the county website
Neighborhood: 95946
Nearby homes
- $507,3003 bd3 ba2.2k sqft19770 Echo Blue Dr, Penn Valley, CA 95946Off Market
- $1,072,1004 bd4 ba4.1k sqft19796 Echo Blue Dr, Penn Valley, CA 95946Off Market
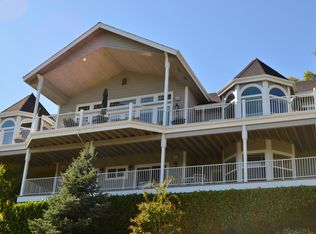
- $840,0004 bd3 ba3k sqft20058 Echo Blue Dr, Penn Valley, CA 95946Sold
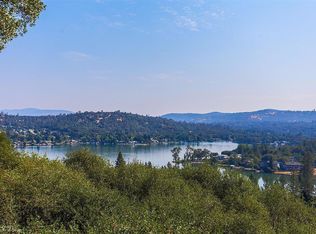
- $742,4004 bd4 ba2.7k sqft19758 Echo Blue Dr, Penn Valley, CA 95946Off Market
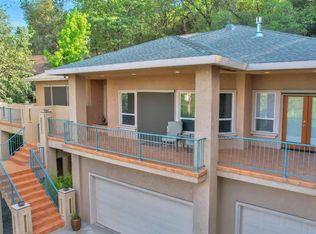
- $1,059,1003 bd3 ba3.4k sqft20046 Echo Blue Dr, Penn Valley, CA 95946Off Market
- $899,8004 bd3 ba3.5k sqft20072 Echo Blue Dr, Penn Valley, CA 95946Off Market
- $820,4004 bd3 ba3.1k sqft19810 Echo Blue Dr, Penn Valley, CA 95946Off Market
- $840,6004 bd3 ba3.2k sqft19765 Echo Blue Dr, Penn Valley, CA 95946Off Market
Nearby schools
GreatSchools rating
- 7/10Williams Ranch Elementary SchoolGrades: K-3Distance: 1.8 mi
- 5/10Ready Springs ElementaryGrades: 4-8Distance: 3 mi
- 7/10Nevada Union High SchoolGrades: 9-12Distance: 8.7 mi
Get a cash offer in 3 minutes
Find out how much your home could sell for in as little as 3 minutes with a no-obligation cash offer.
Estimated market value
$790,300
Get a cash offer in 3 minutes
Find out how much your home could sell for in as little as 3 minutes with a no-obligation cash offer.
Estimated market value
$790,300
- California
- Nevada County
- Penn Valley
- 95946
- 19784 Echo Blue Dr
Nearby cities
Nearby zip codes
Other Penn Valley Topics
