Skip main navigation
Sold for $515,300
  • $515,300

    19784 N LOS ALTOS Way, Surprise, AZ 85374

    2beds
    2baths
    1,862sqft
    Single Family Residence
    Built in 2005
    6,640 Square Feet Lot
    $501,600 Zestimate®
    $277/sqft
    $2,356 Estimated rent

    Home value

    $501,600

    $461,000 - $542,000

    $2,356/mo

    Zestimate® history
    Loading
    Loading...

    Owner options

    List your home for rent

    $2,356/mo

    Rent Zestimate®

    Find your next renter with Zillow Rental Manager. Plus, with online applications, you can quickly screen prospective tenants – for free.

    Learn more

    $2,356/mo

    Rent Zestimate®

    Refinance and save

    $4,834/mo

    Est. payment

    Refinancing to a lower rate could help reduce your monthly payments and save thousands over the life of the loan.

    See today's rates

    $4,834/mo

    Est. payment

    Explore your selling options

    Work with a Zillow partner agent

    Leverage their expertise and Zillow's premium Showcase listings to get your home seen by more buyers.

    Get started

    List with your own agent

    Get your home in front of millions of buyers by listing it on Zillow.

    Learn how to do it

    Sell it yourself

    Take full control of how buyers see your home on Zillow by listing For Sale by Owner (FSBO).

    List your home

    What's special

    Extended sycamore floor planFully fenced backyardPrimary suiteInterior paintExterior paintMister systemNew bedroom carpet
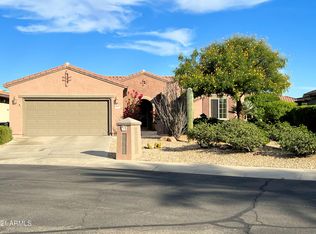
    This immaculate Del Webb home in highly desirable Lago Vista offers the popular Extended Sycamore Floor Plan, steps from the Community Center. Key features include a 4-foot extended garage, Hunter Douglas window coverings, and a private office with a door. Recent upgrades include new bedroom carpet (2024), new AC and air handler (2022), exterior paint (2021), and interior paint (2020). The chef's kitchen shines with soft beige refinished cabinets, a stylish backsplash, granite countertops, gas range, extra-large pantry, island, and a skylight. Outdoors, enjoy a large waterfall with nighttime lighting, an extended patio with travertine and pavers, fully fenced backyard, mister system, accent lighting, a gas stub, gutters, and a gated front porch with a private alcove. Retreat to the primary suite, featuring a bay window, backyard access, and a spacious closet with California Closet adjustable shelves. The primary bathroom, remodeled in 2020, boasts a walk-in shower, executive-height cabinets, and a skylight. The hall bathroom was updated in 2018. Additional highlights include French doors to the backyard, Bose surround sound, and the option for furniture to remain at no extra charge. The garage is equipped with ample cabinets, overhead storage, a golf cart bay with cabinets, and a coated floor and driveway. This pristine home is move-in ready for a stress-free transition!

    Zillow last checked:

    Listing updated:

    Listed by:

    Carol A. Royse 480-576-4555,

    Your Home Sold Guaranteed Realty

    Bought with:

    Carol A. Royse, SA026080000

    Your Home Sold Guaranteed Realty

    Jennifer Vaden, SA691283000

    Your Home Sold Guaranteed Realty

    Source: ARMLS,MLS#: 6778754MLS Logo

    Facts & features

    Interior

    Bedrooms & bathrooms
    • Bedrooms: 2
    • Bathrooms: 2
    Heating
    • Ceiling
    Cooling
    • Central Air, Ceiling Fan(s), Programmable Thmstat
    Appliances
    • Included: Dryer, Washer, Water Softener Owned, Refrigerator, Built-in Microwave, Disposal, Gas Range, Gas Oven
    • Laundry: Inside
    Features
    • Granite Counters, Double Vanity, Eat-in Kitchen, 9+ Flat Ceilings, No Interior Steps, Kitchen Island, Pantry, Full Bth Master Bdrm
    • Flooring: Carpet, Tile
    • Windows: Double Pane Windows, Vinyl Frame
    • Has basement: No
    • Has fireplace: No
    Interior area
    • Total structure area: 1,862
    • Total interior livable area: 1,862 sqft

    Property

    Parking
    • Total spaces: 6
    • Parking features: Direct Access, Attch'd Gar Cabinets, Golf Cart Garage
    • Garage spaces: 3
    • Uncovered spaces: 3
    Features
    • Stories: 1
    • Patio & porch: Covered
    • Pool features: None
    • Spa features: None
    • Fencing: Wrought Iron
    Lot
    • Size: 6,640 Square Feet
    • Features: East/West Exposure, Sprinklers In Rear, Sprinklers In Front, Desert Back, Desert Front, Auto Timer H2O Front, Auto Timer H2O Back
    Details
    • Parcel number: 23241871
    • Special conditions: Age Restricted (See Remarks)

    Construction

    Type & style
    • Home type: SingleFamily
    • Architectural style: Ranch
    • Property subtype: Single Family Residence
    Materials
    • Stucco, Wood Frame, Painted
    • Roof: Tile
    Condition
    • Year built: 2005

    Utilities & green energy

    • Sewer: Public Sewer
    • Water: Pvt Water Company

    Community & HOA

    Community
    • Features: Pool, Pickleball, Community Spa, Community Spa Htd, Tennis Court(s), Biking/Walking Path, Fitness Center
    • Senior community: Yes
    • Subdivision: SUN CITY GRAND MODEL AREA LTS 27-44 62-79 TR G RES
    HOA
    • Has HOA: Yes
    • Services included: Maintenance Grounds
    • HOA fee: $1,861 annually
    • HOA name: Grand CAM
    • HOA phone: 623-546-7444
    Location
    • Region: Surprise

    Financial & listing details

    • Price per square foot: $277/sqft
    • Tax assessed value: $431,000
    • Annual tax amount: $3,223
    • Date on market: 3/25/2026
    • Cumulative days on market: 3 days
    • Listing terms: Cash,Conventional,1031 Exchange,VA Loan
    • Ownership: Fee Simple

    Price history

    DateEventPrice
    12/4/2024Sold$515,300+1%$277/sqft
    Source: ARMLS #6778754 Report a problem
    11/4/2024Pending sale$510,000$274/sqft
    Source: ARMLS #6778754 Report a problem
    11/1/2024Listed for sale$510,000+82.1%$274/sqft
    Source: ARMLS #6778754 Report a problem
    9/30/2011Sold$280,000-16%$150/sqft
    Source: Public Record Report a problem
    12/9/2005Sold$333,250$179/sqft
    Source: Public Record Report a problem

    Public tax history

    YearProperty taxesTax assessment
    2025$2,540 -17.3%$43,100 -12.2%
    2024$3,073 +1.3%$49,100 +56.7%
    2023$3,032 -5.2%$31,331 -9%
    2022$3,199 -2.6%$34,430 +4.9%
    2021$3,285 +2.7%$32,820 +2.7%
    2020$3,197 +1.7%$31,960 +2.9%
    2019$3,145 $31,060 +10.1%
    2018$3,145 +7.6%$28,200 +11.5%
    2017$2,923 +12.8%$25,300 +7%
    2016$2,592 -1.7%$23,650 +0.8%
    2015$2,636 $23,470 +2.9%
    2014-- $22,800 +24.2%
    2013-- $18,360 -3.7%
    2012-- $19,060 -0.3%
    2011-- $19,110 -2.4%
    2010-- $19,580 -26.3%
    2009-- $26,550 -15.8%
    2008-- $31,550 -7.1%
    2007-- $33,950 +497.7%
    2006-- $5,680 +7.6%
    2005-- $5,280
    2004-- $5,280 -1.5%
    2003-- $5,360 -8.2%
    2002-- $5,840
    Find assessor info on the county website

    Neighborhood: 85374

    Nearby schools

    GreatSchools rating
    Schools provided by the listing agent
    • District: Dysart Unified District

    Source: ARMLS. This data may not be complete. We recommend contacting the local school district to confirm school assignments for this home.

    Get a cash offer in 3 minutes
    Find out how much your home could sell for in as little as 3 minutes with a no-obligation cash offer.
    Estimated market value
    $501,600
    Get a cash offer in 3 minutes
    Find out how much your home could sell for in as little as 3 minutes with a no-obligation cash offer.
    Estimated market value
    $501,600