Open 7/12 11:00am-1:00 P.M. Located in one of West Linn's most desirable neighborhoods this traditional home is perfect for everyday living and entertaining. Walk inside, enjoy the soaring ceilings, wood floors, and natural light. On the upper level are four bedrooms, one being a bonus/bedroom, and a Primary Suite with its own fireplace and gorgeous recently remodeled bathroom with soaking tub. The main level has a formal living room with fireplace, and dining room with doors to a private covered patio where one can enjoy the early morning sun or afternoon shade. The open concept kitchen with its island and breafast nook is equipped with granite and quartz counters, a pantry, and plenty of cabinets. The family room wtih a second staircase and fireplace, opens to a charming and private patio and backyard. This second outdoor living space is exotic with plantings and walkways. The garage has epoxy floors, built-in cabinets, and is wired for shop tools. Desired nearby amenities include excellent schools and parks. Come see this special place, a blend of comfort and peaceful living.
Sold
$975,000
19785 Derby St, West Linn, OR 97068
4beds
2,979sqft
Residential, Single Family Residence
Built in 1989
0.26 Acres Lot
$967,700 Zestimate®
$327/sqft
$3,770 Estimated rent
Home value
$967,700
$910,000 - $1.03M
$3,770/mo
Zestimate® history
Owner options
List your home for rent
$3,770/mo
Rent Zestimate®
Find your next renter with Zillow Rental Manager. Plus, with online applications, you can quickly screen prospective tenants – for free.
$3,770/mo
Rent Zestimate®
Refinance and save
$6,468/mo
Est. payment
Refinancing to a lower rate could help reduce your monthly payments and save thousands over the life of the loan.
$6,468/mo
Est. payment
Explore your selling options
Work with a Zillow partner agent
Leverage their expertise and Zillow's premium Showcase listings to get your home seen by more buyers.
Get startedList with your own agent
Get your home in front of millions of buyers by listing it on Zillow.
Learn how to do itSell it yourself
Take full control of how buyers see your home on Zillow by listing For Sale by Owner (FSBO).
List your homeWhat's special
Wired for shop toolsSoaring ceilingsOpen concept kitchenWood floorsGranite and quartz countersNatural lightFour bedrooms
Zillow last checked:
Listing updated:
Listed by:
Patti Beckham 503-351-1612,
Coldwell Banker Bain
Bought with:
Nadine Mosier, 201207070
John L. Scott Portland Central
Source: RMLS (OR),MLS#: 528644765
Facts & features
Interior
Bedrooms & bathrooms
- Bedrooms: 4
- Bathrooms: 3
- Full bathrooms: 2
- Partial bathrooms: 1
- Main level bathrooms: 1
Rooms
- Room types: Bedroom 4, Utility Room, Entry, Bedroom 2, Bedroom 3, Dining Room, Family Room, Kitchen, Living Room, Primary Bedroom
Primary bedroom
- Features: Fireplace, Soaking Tub, Suite, Walkin Closet, Wallto Wall Carpet
- Level: Upper
- Area: 247
- Dimensions: 19 x 13
Bedroom 2
- Features: Bathroom, Closet, Wallto Wall Carpet
- Level: Upper
- Area: 144
- Dimensions: 12 x 12
Bedroom 3
- Features: Closet, Wallto Wall Carpet
- Level: Upper
- Area: 190
- Dimensions: 19 x 10
Bedroom 4
- Features: Closet, Flex Room, Vinyl Floor
- Level: Upper
- Area: 190
- Dimensions: 19 x 10
Dining room
- Features: Hardwood Floors, Sliding Doors
- Level: Main
- Area: 154
- Dimensions: 14 x 11
Family room
- Features: Bookcases, Fireplace, Patio, Wallto Wall Carpet
- Level: Main
Kitchen
- Features: Builtin Range, Dishwasher, Disposal, Eating Area, Hardwood Floors, Island, Microwave, Pantry, Builtin Oven, Granite, Plumbed For Ice Maker, Quartz
- Level: Main
- Area: 391
- Width: 17
Living room
- Features: Fireplace, Wallto Wall Carpet
- Level: Main
- Area: 221
- Dimensions: 17 x 13
Heating
- Forced Air 90, Fireplace(s)
Cooling
- Central Air
Appliances
- Included: Built In Oven, Built-In Range, Dishwasher, Disposal, Down Draft, Free-Standing Refrigerator, Gas Appliances, Microwave, Plumbed For Ice Maker, Stainless Steel Appliance(s), Washer/Dryer, Gas Water Heater, Recirculating Water Heater
- Laundry: Laundry Room
Features
- Ceiling Fan(s), Granite, High Ceilings, Quartz, Soaking Tub, Closet, Built-in Features, Sewing, Bathroom, Bookcases, Eat-in Kitchen, Kitchen Island, Pantry, Suite, Walk-In Closet(s)
- Flooring: Hardwood, Tile, Wall to Wall Carpet, Wood, Vinyl
- Doors: French Doors, Sliding Doors
- Windows: Double Pane Windows
- Basement: Crawl Space
- Number of fireplaces: 3
- Fireplace features: Gas
Interior area
- Total structure area: 2,979
- Total interior livable area: 2,979 sqft
Property
Parking
- Total spaces: 3
- Parking features: Driveway, On Street, Garage Door Opener, Attached
- Attached garage spaces: 3
- Has uncovered spaces: Yes
Features
- Levels: Two
- Stories: 2
- Patio & porch: Covered Patio, Patio
- Fencing: Fenced
Lot
- Size: 0.26 Acres
- Dimensions: 10,000-14,999
- Features: Level, Private, Trees, Sprinkler, SqFt 20000 to Acres1
Details
- Parcel number: 01342791
Construction
Type & style
- Home type: SingleFamily
- Architectural style: Traditional
- Property subtype: Residential, Single Family Residence
Materials
- Brick, Cedar, Cement Siding
- Foundation: Concrete Perimeter
- Roof: Composition
Condition
- Resale
- New construction: No
- Year built: 1989
Utilities & green energy
- Gas: Gas
- Sewer: Public Sewer
- Water: Public
- Utilities for property: Cable Connected
Community & HOA
Community
- Security: Fire Sprinkler System
- Subdivision: Hidden Springs Summit 0
HOA
- Has HOA: Yes
- Amenities included: Commons, Maintenance Grounds
- HOA fee: $447 annually
Location
- Region: West Linn
Financial & listing details
- Price per square foot: $327/sqft
- Tax assessed value: $925,256
- Annual tax amount: $11,059
- Date on market: 7/9/2025
- Cumulative days on market: 28 days
- Listing terms: Cash,Conventional
- Road surface type: Paved
Price history
| Date | Event | Price |
|---|---|---|
| 9/5/2025 | Sold | $975,000-1.5%$327/sqft |
Source:  RMLS (OR) #528644765 Report a problem RMLS (OR) #528644765 Report a problem | ||
| 8/7/2025 | Pending sale | $990,000$332/sqft |
Source: RMLS (OR) #528644765 Report a problem | ||
| 7/9/2025 | Listed for sale | $990,000+65%$332/sqft |
Source: RMLS (OR) #528644765 Report a problem | ||
| 7/28/2006 | Sold | $600,000+54.9%$201/sqft |
Source: Public Record Report a problem | ||
| 9/1/1998 | Sold | $387,400$130/sqft |
Source: Public Record Report a problem | ||
Public tax history
| Year | Property taxes | Tax assessment |
|---|---|---|
| 2025 | $11,489 +3.9% | $596,171 +3% |
| 2024 | $11,059 +2.8% | $578,807 +3% |
| 2023 | $10,754 +3% | $561,949 +3% |
| 2022 | $10,438 +8.6% | $545,582 +3% |
| 2021 | $9,610 +0.6% | $529,692 +3% |
| 2020 | $9,556 +4.4% | $514,265 +3% |
| 2019 | $9,156 +5% | $499,287 +3% |
| 2018 | $8,716 | $484,745 +3% |
| 2017 | $8,716 +8.3% | $470,626 +3% |
| 2016 | $8,051 | $456,918 +3% |
| 2015 | $8,051 +4.5% | $443,610 +3% |
| 2014 | $7,703 +12.1% | $430,689 +3% |
| 2013 | $6,871 +3% | $418,145 +3% |
| 2012 | $6,672 -0.6% | $405,966 +0.9% |
| 2011 | $6,711 -0.7% | $402,222 +3% |
| 2010 | $6,759 +2% | $390,507 +3% |
| 2009 | $6,627 +0.7% | $379,133 +3% |
| 2008 | $6,580 +2% | $368,090 +3% |
| 2007 | $6,449 +0.6% | $357,369 +3% |
| 2006 | $6,411 +7.4% | $346,960 +3% |
| 2005 | $5,971 +5% | $336,854 +3% |
| 2004 | $5,686 +8.4% | $327,043 +3% |
| 2003 | $5,244 -48.8% | $317,517 +3% |
| 2002 | $10,232 +107.7% | $308,269 +3% |
| 2001 | $4,926 +1.3% | $299,290 +3% |
| 2000 | $4,862 | $290,573 |
Find assessor info on the county website
Neighborhood: 97068
Nearby homes
- $874,1004 bd2 ba3.1k sqft19803 Derby St, West Linn, OR 97068Off Market
- $1,019,8004 bd3 ba3.9k sqft19775 Derby St, West Linn, OR 97068Off Market
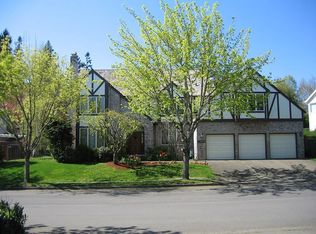
- $1,138,8004 bd3 ba3.5k sqft2620 Surrey Ln, West Linn, OR 97068Off Market
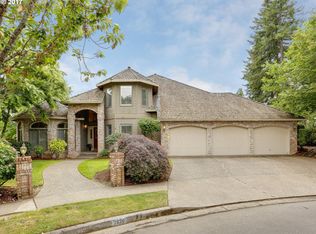
- $899,0004 bd3 ba2.7k sqft2640 Surrey Ln, West Linn, OR 97068Sold

- $1,123,7004 bd3 ba3.6k sqft19790 Derby St, West Linn, OR 97068Off Market
- $956,1005 bd2 ba3.3k sqft19780 Derby St, West Linn, OR 97068Off Market
- $913,8002 bd2 ba3.1k sqft19815 Derby St, West Linn, OR 97068Off Market
- $955,6004 bd3 ba3.4k sqft19765 Derby St, West Linn, OR 97068Off Market
Nearby schools
GreatSchools rating
- 8/10Trillium Creek Primary SchoolGrades: PK-5Distance: 0.4 mi
- 8/10Rosemont Ridge Middle SchoolGrades: 6-8Distance: 0.8 mi
- 10/10West Linn High SchoolGrades: 9-12Distance: 2 mi
Schools provided by the listing agent
- Elementary: Trillium Creek
- Middle: Rosemont Ridge
- High: West Linn
Source: RMLS (OR). This data may not be complete. We recommend contacting the local school district to confirm school assignments for this home.
Get a cash offer in 3 minutes
Find out how much your home could sell for in as little as 3 minutes with a no-obligation cash offer.
Estimated market value
$967,700
Get a cash offer in 3 minutes
Find out how much your home could sell for in as little as 3 minutes with a no-obligation cash offer.
Estimated market value
$967,700
- Oregon
- Clackamas County
- West Linn
- 97068
- 19785 Derby St
