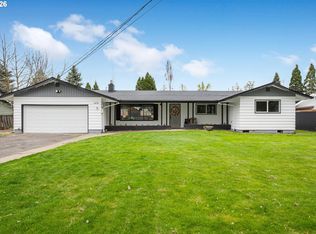
This 1536 square foot single family home has 3 bedrooms and 2.0 bathrooms. This home is located at 19785 SW Blanton St, Beaverton, OR 97078.
Pre-foreclosure
Street View
Est. $499,600
19785 SW Blanton St, Beaverton, OR 97078
3beds
2baths
1,536sqft
SingleFamily
Built in 1962
0.34 Acres Lot
$499,600 Zestimate®
$325/sqft
$-- HOA
Overview
- 205 days
- 58
- 2
Facts & features
Interior
Bedrooms & bathrooms
- Bedrooms: 3
- Bathrooms: 2
Heating
- Other, Radiant
Appliances
- Included: Dishwasher, Dryer, Garbage disposal, Range / Oven, Refrigerator
Features
- Flooring: Hardwood
- Has fireplace: Yes
Interior area
- Total interior livable area: 1,536 sqft
Property
Parking
- Parking features: Garage
Features
- Exterior features: Wood
Lot
- Size: 0.34 Acres
Details
- Parcel number: 1S212CD00600
Construction
Type & style
- Home type: SingleFamily
Materials
- wood frame
- Roof: Other
Condition
- Year built: 1962
Community & HOA
Location
- Region: Beaverton
Financial & listing details
- Price per square foot: $325/sqft
- Tax assessed value: $500,920
- Annual tax amount: $3,304
Foreclosure details
Estimated market value
$499,600
$470,000 - $525,000
$2,931/mo
Price history
| Date | Event | Price |
|---|---|---|
| 10/17/2014 | Sold | $234,000-0.4%$152/sqft |
Source:  RMLS (OR) #14371597 Report a problem RMLS (OR) #14371597 Report a problem | ||
| 8/10/2014 | Price change | $234,900-1.9%$153/sqft |
Source: Scott Osmon #14371597 Report a problem | ||
| 7/31/2014 | Price change | $239,500-0.9%$156/sqft |
Source: Scott Osmon #14371597 Report a problem | ||
| 6/27/2014 | Listed for sale | $241,596$157/sqft |
Source: Scott Osmon #14371597 Report a problem | ||
Public tax history
| Year | Property taxes | Tax assessment |
|---|---|---|
| 2025 | $3,304 +1.5% | $219,510 +3% |
| 2024 | $3,254 +2.9% | $213,120 +3% |
| 2023 | $3,162 +3.8% | $206,920 +3% |
| 2022 | $3,048 +1.9% | $200,900 |
| 2021 | $2,990 +2.1% | -- |
| 2020 | $2,928 +3.3% | $189,370 +3% |
| 2019 | $2,836 +4.6% | $183,860 |
| 2018 | $2,713 | $183,860 +6.1% |
| 2017 | $2,713 +6.6% | $173,320 +3% |
| 2016 | $2,544 | $168,280 +3% |
| 2015 | $2,544 +4.3% | $163,380 +17% |
| 2014 | $2,439 +17.9% | $139,630 +3% |
| 2013 | $2,069 +3.8% | $135,560 +3% |
| 2012 | $1,994 +3.6% | $131,620 -31% |
| 2011 | $1,925 +1.3% | $190,750 -6.2% |
| 2010 | $1,900 +0.8% | $203,390 -6.4% |
| 2009 | $1,886 +7.8% | $217,200 -5.8% |
| 2008 | $1,749 -2.5% | $230,680 -5.7% |
| 2007 | $1,793 +20.8% | $244,540 +12% |
| 2006 | $1,485 -4.6% | $218,420 +23.3% |
| 2005 | $1,556 +0.8% | $177,100 +8.3% |
| 2004 | $1,544 +2.5% | $163,490 +4% |
| 2003 | $1,506 +3.1% | $157,270 +3.7% |
| 2002 | $1,461 -1.2% | $151,650 +3% |
| 2001 | $1,480 +19.4% | $147,260 +2.6% |
| 2000 | $1,239 | $143,560 |
Find assessor info on the county website
Monthly payment
Climate risks
Neighborhood: Aloha
Nearby schools
Schools provided by the listing agent
- Elementary: Butternut Creek
- Middle: Brown
- High: Hillsboro
Source: The MLS. This data may not be complete. We recommend contacting the local school district to confirm school assignments for this home.
Similar homes
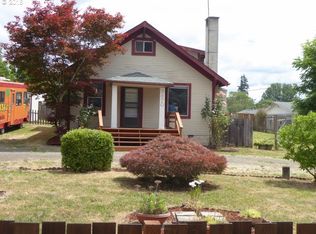
- $--4 bd2 ba1.5k sqft4050 SW 191st Ave, Aloha, OR 97078Auction
 ServiceLink Auction
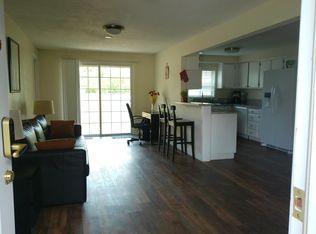
 - $--3 bd2 ba1.5k sqft4250 SW 187th Ave, Beaverton, OR 97078Auction
 Xome
Xome - $399,9003 bd2 ba1.4k sqft4625 SW 189th Pl, Beaverton, OR 97078Active
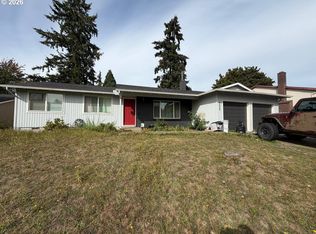
 MLS ID #370319817, William Johnson, William E Johnson. RMLS (OR)
 - $539,0003 bd3 ba1.8k sqft19595 SW Jaylee St, Beaverton, OR 97078Active
 MLS ID #560226650, Stella Black, MORE Realty. RMLS (OR)
 - $459,0003 bd1 ba1.5k sqft3820 SW 196th Ave, Beaverton, OR 97078ActiveMLS ID #172973846, Jessica Kailiuli, Jim McNeeley Real Estate. RMLS (OR)
- $459,9003 bd2 ba1.7k sqft4890 SW 189th Ct, Beaverton, OR 97078ActiveMLS ID #609345150, Kelli Eby, Knipe Realty ERA Powered. RMLS (OR)
- $481,0003 bd2 ba1.2k sqft5985 SW 198th Ave, Beaverton, OR 97078ActiveMLS ID #381006620, Kelsie Hopkins Pfeif, Premiere Property Group, LLC. RMLS (OR)
- $530,0003 bd2 ba1.7k sqft20370 SW Deline St, Beaverton, OR 97078ActiveMLS ID #299743034, Marybeth Kostrikin, Equity Oregon Real Estate. RMLS (OR)
- $484,9003 bd2 ba1.3k sqft5590 SW 182nd Ave, Aloha, OR 97078ActiveMLS ID #760447534, Luke Vaughn, Move Real Estate Inc. RMLS (OR)
- $469,9003 bd2 ba1k sqft19845 SW Deline St, Beaverton, OR 97078ActiveMLS ID #435038243, April Ervin, Works Real Estate. RMLS (OR)
- $440,0003 bd2 ba1.4k sqft19095 SW Kinnaman Rd, Beaverton, OR 97078ActiveMLS ID #732087639, Julie Yarnall, Keller Williams Realty Portland Premiere. RMLS (OR)
- $509,0004 bd3 ba2k sqft20661 SW Parker Ct, Beaverton, OR 97078ActiveMLS ID #170580872, Shannon Rose, Emerge Realty Partners LLC. RMLS (OR)
- $625,0003 bd2 ba1.5k sqft19100 SW Blanton St, Aloha, OR 97078ActiveMLS ID #675530152, Dennis Coxen, Real Broker. RMLS (OR)
- $539,9003 bd2 ba1.7k sqft6135 SW Cross Creek Dr, Beaverton, OR 97078ActiveMLS ID #788127478, Helen Hoyt, Portland Creative Realtors. RMLS (OR)
- $515,0003 bd2 ba1.3k sqft1424 SW 209th Ave, Beaverton, OR 97003ActiveMLS ID #117801861, Linda Poggi, Cascade Hasson Sotheby's International Realty. RMLS (OR)
- $459,5002 bd1 ba1k sqft19675 SW Rosa Rd, Beaverton, OR 97078ActiveMLS ID #324661230, Sidney Strange, Strange-Bates Realty Group. RMLS (OR)
- $529,9004 bd3 ba1.9k sqft6278 SW 202nd Pl, Beaverton, OR 97078ActiveMLS ID #510922871, Michael Dimeo, The Brokerage. RMLS (OR)
- $619,0004 bd2 ba1.6k sqft4895 SW 202nd Ave, Aloha, OR 97078ActiveMLS ID #720744592, Dima Dmitriyev, Pellego, LLC. RMLS (OR)
- $595,0004 bd3 ba2k sqft20040 SW Zackwood Ct, Beaverton, OR 97078ActiveMLS ID #617485631, Johnny Choi Sang Wong, MORE Realty. RMLS (OR)
