Skip main navigation
Sold for $779,000
  • Listing Provided by: Keller Williams Realty
    Bought with: NextHome Select
    $779,000

    19787 Katy Way, Corona, CA 92881

    3beds
    2,018sqft
    Single Family Residence
    Built in 1970
    0.41 Acres Lot
    $859,600 Zestimate®
    $386/sqft
    $3,465 Estimated rent

    Home value

    $859,600

    $817,000 - $911,000

    $3,465/mo

    Zestimate® history
    Loading
    Loading...

    Owner options

    List your home for rent

    $3,465/mo

    Rent Zestimate®

    Find your next renter with Zillow Rental Manager. Plus, with online applications, you can quickly screen prospective tenants – for free.

    Learn more

    $3,465/mo

    Rent Zestimate®

    Refinance and save

    $4,859/mo

    Est. payment

    Refinancing to a lower rate could help reduce your monthly payments and save thousands over the life of the loan.

    See today's rates

    $4,859/mo

    Est. payment

    Explore your selling options

    Work with a Zillow partner agent

    Leverage their expertise and Zillow's premium Showcase listings to get your home seen by more buyers.

    Get started

    List with your own agent

    Get your home in front of millions of buyers by listing it on Zillow.

    Learn how to do it

    Sell it yourself

    Take full control of how buyers see your home on Zillow by listing For Sale by Owner (FSBO).

    List your home

    What's special

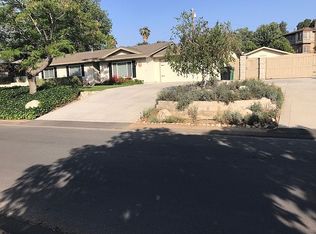
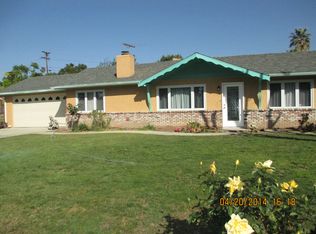
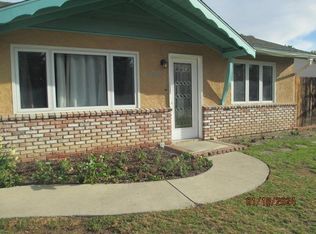
    Welcome home! 19787 Katy Way is a stunning single level home in beautiful South Corona. Past the attached 2 car garage and behind lovely new custom gates, you’ll find RV parking, as well as a detached 2.5 car garage with an extra storage room that can be used as a workshop or even converted into an ADU. Situated on a huge lot (just shy of a half acre) that features a palapa covered BBQ with refrigerator and storage drawers, a firepit, and hot tub all surrounded by tropical landscaping and fruit trees not to mention an excellent view of the Cleveland National Forest. The interior of the home has been lovingly cared for over the years and was recently remodeled in 2019. Buyers will love the porcelain tile that runs throughout the entire home as well as the upgraded baseboards and recessed lighting. The kitchen features stunning granite countertops, plenty of storage space and a hangover bar. The master bathroom has a large custom tiled walk in shower and beautiful granite countertops on the vanity. Dual paned windows, ample ceiling fans and a whole house fan help to keep the house cool. The home recently had the roof replaced and was painted inside and out in 2021. In addition to the formal living room and family rooms, a fully permitted addition on the back of the home gives you even more space to relax and entertain. Prime location just minutes from the 15 freeway and premium shopping and dining at The Crossings and Dos Lagos. The home is also walking distance to El Cerrito Sports Park and Middle School. No HOA and low taxes. Schedule a viewing today!

    Zillow last checked:

    Listing updated:

    Listing Provided by:

    Charles Chacon DRE #00800790 951-283-7008,

    Keller Williams Realty,

    Carlos Chacon DRE #02011199,

    Keller Williams Realty

    Bought with:

    Maria Farias, DRE #02074409

    NextHome Select

    Source: CRMLS,MLS#: IG23195022MLS LogoOriginating MLS: California Regional MLS

    Facts & features

    Interior

    Bedrooms & bathrooms
    • Bedrooms: 3
    • Bathrooms: 2
    • Full bathrooms: 2
    • Main level bathrooms: 2
    • Main level bedrooms: 3
    Primary bedroom
    • Features: Main Level Primary
    Bedroom
    • Features: All Bedrooms Down
    Bedroom
    • Features: Bedroom on Main Level
    Heating
    • Central
    Cooling
    • Central Air
    Appliances
    • Laundry: Washer Hookup, In Garage
    Features
    • All Bedrooms Down, Bedroom on Main Level, Main Level Primary
    • Has fireplace: Yes
    • Fireplace features: Family Room
    • Common walls with other units/homes: No Common Walls
    Interior area
    • Total interior livable area: 2,018 sqft

    Property

    Parking
    • Total spaces: 4.5
    • Parking features: RV Access/Parking
    • Attached garage spaces: 4.5
    Features
    • Levels: One
    • Stories: 1
    • Entry location: Front Door
    • Pool features: None
    • Has spa: Yes
    • Spa features: Above Ground
    • Has view: Yes
    • View description: Mountain(s)
    Lot
    • Size: 0.41 Acres
    • Features: Front Yard
    Details
    • Parcel number: 277191009
    • Zoning: R-A-20000
    • Special conditions: Standard

    Construction

    Type & style
    • Home type: SingleFamily
    • Property subtype: Single Family Residence
    Condition
    • New construction: No
    • Year built: 1970

    Utilities & green energy

    • Sewer: Septic Type Unknown
    • Water: Public

    Community & neighborhood

    Community
    • Community features: Biking, Curbs, Near National Forest
    Location
    • Region: Corona
    • Subdivision: ,None

    Other

    Other facts
    • Listing terms: Cash,Conventional,FHA,Fannie Mae,Freddie Mac,VA Loan

    Price history

    DateEventPrice
    12/11/2023Sold$779,000$386/sqft
    Source: CRMLS #IG23195022 Report a problem
    11/19/2023Pending sale$779,000$386/sqft
    Source: CRMLS #IG23195022 Report a problem
    11/2/2023Price change$779,000-1.3%$386/sqft
    Source: CRMLS #IG23195022 Report a problem
    10/19/2023Listed for sale$789,000$391/sqft
    Source: CRMLS #IG23195022 Report a problem

    Public tax history

    Tax history is unavailable.

    Neighborhood: El Cerrito

    Nearby schools

    GreatSchools rating
    Get a cash offer in 3 minutes
    Find out how much your home could sell for in as little as 3 minutes with a no-obligation cash offer.
    Estimated market value
    $859,600
    Get a cash offer in 3 minutes
    Find out how much your home could sell for in as little as 3 minutes with a no-obligation cash offer.
    Estimated market value
    $859,600