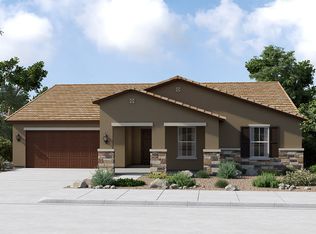
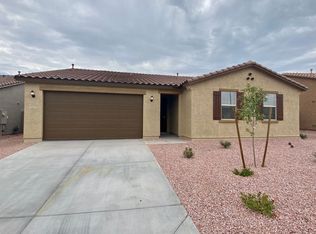
This lovely single-story open floor plan features 9-ft. ceilings and a large great room with access to an extended covered patio ideal for outdoor leisure and entertaining. Discover wood-like laminate flooring throughout the great room, dining space and kitchen, and Shaw® carpeting at bedrooms. The expansive kitchen showcases white 42-in. upper cabinets, granite countertops, a center island, a single-basin sink with black matte pulldown faucet, and Whirlpool® appliances. The master suite, located at the back of the home for added privacy, offers an oversized closet and adjoining bath with a walk-in shower, spacious linen closet, dual-sink vanity and separate water closet. Additional features include Sherwin-Williams® paint in Alabaster, Moen® WaterSense® labeled kitchen and bath fixtures, Kwikset® SmartKey? front door hardware, matte black door handles and a 3-car swing garage.
This property is not currently displayed as for sale or rent on Zillow. This may be different from what's on other websites or public sources.