Luxurious and private, this estate home in the prestigious and exclusive guard-gated community of "The Enclave at Yorba Linda" offers a premium view lot for an enhanced living experience. Crafted by Toll Brothers, this quality-built home boasts impressive curb appeal with dual wall fountains and a grand double door entrance. Step inside to a unique and elegant two-story foyer, featuring a graceful curved staircase. The open concept floorplan and voluminous ceilings create a spacious and inviting atmosphere, complemented by five expansive lanai-style doors that offer breathtaking views of the city lights and the resort-like backyard. Take a dip in the Pebble Tec saltwater pool and spa, complete with multiple water fountains and fire accent features. The expansive veranda, equipped with a wall fireplace, seamlessly transitions from the indoors to your backyard paradise, perfect for entertaining guests. For additional options for living and entertaining, a detached pool house awaits, featuring disappearing wall sliding doors, a lanai folding window, air conditioning, a beverage fridge, and a wine cooler. Inside the main house, you'll find an array of impressive features, including a downstairs ensuite secondary primary suite with a walk-in shower and walk-in closet. The gourmet kitchen is a chef's dream, showcasing Wolf stainless appliances, a six-burner stove and grill, two ovens, a microwave, a Sub-Zero refrigerator, a butler pantry with a sink, abundant cabinetry, and a huge walk-in pantry. Other notable highlights of this exquisite home include a main floor spacious office with beamed ceilings and stone accented walls, four ensuite bedrooms upstairs, plus a generous bonus room that can be utilized as a sixth bedroom. The expansive primary bedroom suite serves as a secluded sanctuary, complete with a cozy fireplace, a sitting area, a soaking tub, a walk-in shower, dual sinks, a separate vanity, and dual walk-in closets. Convenience is key, with a large upstairs laundry room featuring a sink and plentiful cabinetry. Outside, additional amenities include a putting green, an outdoor half bath, a pool shower, a water softener, a fully equipped BBQ island with cooking stations, a sink, and a large driveway with ample parking space. Recessed lighting throughout the interior adds a touch of modern elegance. Ideally located near desirable Yorba Linda schools, and Black Gold Golf Club. This home offers the dream lifestyle you deserve. Luxury living at its finest!!
Sold for $4,970,575
Listed by: First Team Real Estate • Cheryl Hansen • Contact: 714-878-6070
Bought with: T.N.G. Real Estate Consultants
$4,970,575
19788 Cornell Ln, Yorba Linda, CA 92886
5beds
6,161sqft
Single Family Residence
Built in 2018
0.28 Acres Lot
$5,272,600 Zestimate®
$807/sqft
$14,994 Estimated rent
Home value
$5,272,600
$4.90M - $5.69M
$14,994/mo
Zestimate® history
Owner options
List your home for rent
$14,994/mo
Rent Zestimate®
Find your next renter with Zillow Rental Manager. Plus, with online applications, you can quickly screen prospective tenants – for free.
$14,994/mo
Rent Zestimate®
Refinance and save
$31,666/mo
Est. payment
Refinancing to a lower rate could help reduce your monthly payments and save thousands over the life of the loan.
$31,666/mo
Est. payment
Explore your selling options
Work with a Zillow partner agent
Leverage their expertise and Zillow's premium Showcase listings to get your home seen by more buyers.
Get startedList with your own agent
Get your home in front of millions of buyers by listing it on Zillow.
Learn how to do itSell it yourself
Take full control of how buyers see your home on Zillow by listing For Sale by Owner (FSBO).
List your homeWhat's special
Wall fireplaceCozy fireplacePremium view lotDetached pool houseQuality - built homeBlack gold golf clubMultiple water fountains
Zillow last checked:
Listing updated:
Listed by:
Cheryl Hansen DRE #01239366 714-878-6070,
First Team Real Estate,
Gary Hansen DRE #01239365,
First Team Real Estate
Bought with:
Regina Rey, DRE #01254111
T.N.G. Real Estate Consultants
Source: CRMLS,MLS#: PW24028331 Originating MLS: California Regional MLS
Originating MLS: California Regional MLSFacts & features
Interior
Bedrooms & bathrooms
- Bedrooms: 5
- Bathrooms: 7
- Full bathrooms: 4
- 3/4 bathrooms: 1
- 1/2 bathrooms: 2
- Main level bathrooms: 3
- Main level bedrooms: 1
Rooms
- Room types: Bonus Room, Bedroom, Entry/Foyer, Great Room, Kitchen, Laundry, Living Room, Primary Bathroom, Primary Bedroom, Office, Other, Pantry, Utility Room, Dining Room
Bedroom
- Features: Bedroom on Main Level
Bathroom
- Features: Bathroom Exhaust Fan, Bathtub, Dual Sinks, Enclosed Toilet, Quartz Counters, Soaking Tub, Separate Shower, Tub Shower, Vanity, Walk-In Shower
Kitchen
- Features: Built-in Trash/Recycling, Butler's Pantry, Kitchen/Family Room Combo, Quartz Counters, Self-closing Drawers, Walk-In Pantry
Heating
- Central, Forced Air, Fireplace(s)
Cooling
- Central Air, Dual
Appliances
- Included: 6 Burner Stove, Built-In Range, Double Oven, Dishwasher, Electric Oven, Gas Cooktop, Disposal, Gas Water Heater, Ice Maker, Microwave, Refrigerator, Range Hood, Water Softener, Tankless Water Heater, Vented Exhaust Fan, Water To Refrigerator, Water Purifier
- Laundry: Washer Hookup, Gas Dryer Hookup, Laundry Room, Upper Level
Features
- Breakfast Bar, Cathedral Ceiling(s), Separate/Formal Dining Room, Furnished, High Ceilings, Open Floorplan, Pantry, Quartz Counters, Recessed Lighting, Two Story Ceilings, Bedroom on Main Level, Dressing Area, Primary Suite, Utility Room, Walk-In Pantry, Walk-In Closet(s)
- Flooring: Tile, Wood
- Doors: Double Door Entry, Mirrored Closet Door(s), Panel Doors, Sliding Doors
- Windows: Double Pane Windows, Shutters
- Has fireplace: Yes
- Fireplace features: Family Room, Gas Starter, Primary Bedroom, Outside
- Furnished: Yes
- Common walls with other units/homes: No Common Walls
Interior area
- Total interior livable area: 6,161 sqft
Property
Parking
- Total spaces: 2
- Parking features: Concrete, Direct Access, Driveway, Garage
- Attached garage spaces: 2
Accessibility
- Accessibility features: None
Features
- Levels: Two
- Stories: 2
- Entry location: main floor
- Patio & porch: Concrete, Covered, Deck, Lanai, Patio
- Exterior features: Barbecue, Lighting, Rain Gutters, Fire Pit
- Has private pool: Yes
- Pool features: Heated, In Ground, Pebble, Private, Salt Water, Waterfall
- Has spa: Yes
- Spa features: Heated, In Ground, Private
- Fencing: Glass,Stucco Wall
- Has view: Yes
- View description: City Lights
Lot
- Size: 0.28 Acres
- Features: Sprinklers In Rear, Sprinklers In Front, Landscaped, Sprinklers On Side
Details
- Additional structures: Guest House Detached, Guest House
- Parcel number: 32623112
- Special conditions: Trust
Construction
Type & style
- Home type: SingleFamily
- Architectural style: Contemporary
- Property subtype: Single Family Residence
Materials
- Foundation: Slab
- Roof: Tile
Condition
- Turnkey
- New construction: No
- Year built: 2018
Details
- Builder model: Torrey Pines
Utilities & green energy
- Electric: Standard
- Sewer: Public Sewer
- Water: Public
- Utilities for property: Cable Available, Electricity Connected, Natural Gas Connected, Phone Available, Sewer Connected, Underground Utilities, Water Connected
Community & HOA
Community
- Features: Curbs, Street Lights, Suburban, Sidewalks, Gated
- Security: Prewired, Security System, Carbon Monoxide Detector(s), Fire Sprinkler System, Gated with Guard, Gated Community, Gated with Attendant, Smoke Detector(s), Security Guard
- Subdivision: ,Enclave
HOA
- Has HOA: Yes
- Amenities included: Clubhouse, Guard
- HOA fee: $498 monthly
- HOA name: Enclave
- HOA phone: 714-845-7959
Location
- Region: Yorba Linda
Financial & listing details
- Price per square foot: $807/sqft
- Tax assessed value: $5,171,385
- Date on market: 2/8/2024
- Cumulative days on market: 30 days
- Listing terms: Cash,Cash to New Loan,Conventional
- Inclusions: Most Furniture
- Road surface type: Paved
Price history
| Date | Event | Price |
|---|---|---|
| 4/30/2024 | Sold | $4,970,575-0.4%$807/sqft |
Source:  CRMLS #PW24028331 Report a problem CRMLS #PW24028331 Report a problem | ||
| 4/17/2024 | Pending sale | $4,988,850$810/sqft |
Source: CRMLS #PW24028331 Report a problem | ||
| 3/26/2024 | Contingent | $4,988,850$810/sqft |
Source: CRMLS #PW24028331 Report a problem | ||
| 3/25/2024 | Listed for sale | $4,988,850+87.6%$810/sqft |
Source: CRMLS #PW24028331 Report a problem | ||
| 11/17/2023 | Listing removed | -- |
Source: Zillow Rentals Report a problem | ||
| 10/4/2023 | Listed for rent | $14,800$2/sqft |
Source: Zillow Rentals Report a problem | ||
| 10/29/2018 | Sold | $2,659,000$432/sqft |
Source: Public Record Report a problem | ||
Public tax history
| Year | Property taxes | Tax assessment |
|---|---|---|
| 2026 | -- | $5,171,385 +2% |
| 2025 | $54,584 +62.6% | $5,069,986 +65.3% |
| 2024 | $33,561 +2.3% | $3,068,052 +2% |
| 2023 | $32,796 -1.4% | $3,007,895 +2% |
| 2022 | $33,246 +5.9% | $2,948,917 +3.6% |
| 2021 | $31,408 +1.8% | $2,845,335 +2.7% |
| 2020 | $30,839 | $2,769,758 +4.2% |
| 2019 | $30,839 +6% | $2,658,263 +1168.1% |
| 2018 | $29,094 +1045% | $209,622 +2% |
| 2017 | $2,541 | $205,512 |
Find assessor info on the county website
Neighborhood: 92886
Nearby homes
- $4,787,6006 bd6 ba6k sqft19810 Cornell Ln, Yorba Linda, CA 92886Off Market
- $4,039,2005 bd6 ba5.6k sqft19770 Cornell Ln, Yorba Linda, CA 92886Off Market
- $4,900,2005 bd5 ba6k sqft4091 Brown St, Yorba Linda, CA 92886Off Market
- $3,800,0004 bd5 ba5.4k sqft19818 Cornell Ln, Yorba Linda, CA 92886Sold
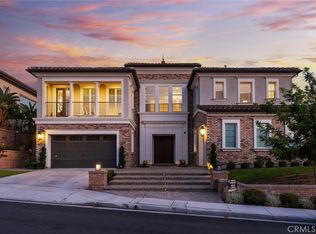
- $3,872,3004 bd3 ba6k sqft19762 Cornell Ln, Yorba Linda, CA 92886Off Market
- $3,655,5006 bd5 ba5.6k sqft19762 Cornell, Yorba Linda, CA 92886Off Market
- $4,185,5005 bd5 ba5.7k sqft19795 Penn Pl, Yorba Linda, CA 92886Off Market
- $3,878,7005 bd5 ba5.4k sqft19781 Penn Pl, Yorba Linda, CA 92886Off Market
Nearby schools
GreatSchools rating
- 8/10Mabel M. Paine Elementary SchoolGrades: K-5Distance: 1.4 mi
- 9/10Yorba Linda Middle SchoolGrades: 6-8Distance: 2.1 mi
- 10/10Yorba Linda High SchoolGrades: 9-12Distance: 0.3 mi
Schools provided by the listing agent
- Elementary: Fairmont
- Middle: Bernardo
- High: Yorba Linda
Source: CRMLS. This data may not be complete. We recommend contacting the local school district to confirm school assignments for this home.
Get a cash offer in 3 minutes
Find out how much your home could sell for in as little as 3 minutes with a no-obligation cash offer.
Estimated market value
$5,272,600
Get a cash offer in 3 minutes
Find out how much your home could sell for in as little as 3 minutes with a no-obligation cash offer.
Estimated market value
$5,272,600
- California
- Orange County
- Yorba Linda
- 92886
- 19788 Cornell Ln
Nearby cities
Nearby zip codes
Other Yorba Linda Topics
