Skip main navigation
Sold for $1,379,000
Street View
  • $1,379,000

    19789 E WILLOW Drive, Queen Creek, AZ 85142

    5beds
    4,002sqft
    Single Family Residence
    Built in 2016
    1 Acres Lot
    $1,382,200 Zestimate®
    $345/sqft
    $6,049 Estimated rent

    Home value

    $1,382,200

    $1.26M - $1.51M

    $6,049/mo

    Zestimate® history
    Loading
    Loading...

    Owner options

    List your home for rent

    $6,049/mo

    Rent Zestimate®

    Find your next renter with Zillow Rental Manager. Plus, with online applications, you can quickly screen prospective tenants – for free.

    Learn more

    $6,049/mo

    Rent Zestimate®

    Refinance and save

    $8,407/mo

    Est. payment

    Refinancing to a lower rate could help reduce your monthly payments and save thousands over the life of the loan.

    See today's rates

    $8,407/mo

    Est. payment

    Explore your selling options

    Work with a Zillow partner agent

    Leverage their expertise and Zillow's premium Showcase listings to get your home seen by more buyers.

    Get started

    List with your own agent

    Get your home in front of millions of buyers by listing it on Zillow.

    Learn how to do it

    Sell it yourself

    Take full control of how buyers see your home on Zillow by listing For Sale by Owner (FSBO).

    List your home

    What's special

    Spacious casitaWood burning fire featuresCozy seatingCommercial-grade stoveAutomatic watering systemIn-ground gazeboSpa-like bathroom
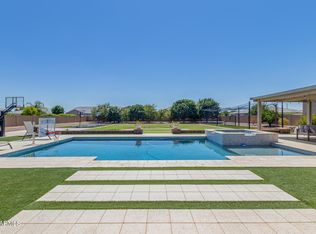
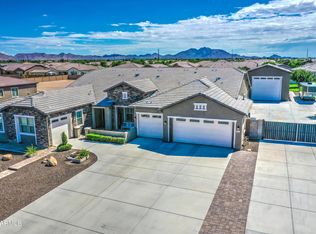
    RATE BUY DOWN OPTION! Experience the pinnacle of upscale living in this stunning 5-bedroom, 4.5-bathroom estate that seamlessly blends high-end design, smart technology, and resort-style amenities. Nestled on a meticulously landscaped one-acre lot, this exquisite property offers every modern convenience—and more. Step inside to discover a thoughtfully designed layout, featuring a spacious casita, with a private entrance—perfect for guests, multigenerational living, or a private office space. At the heart of the home is a chef's dream kitchen, outfitted with a commercial-grade stove, pot filler, dual convection ovens, and a massive island. Entertain with ease at the expansive wet bar, complete with beverage and wine refrigerators, built-in taps and plenty of space to gather. The luxurious owner's retreat features a spa-like bathroom with an oversized soaking tub, dual vanities, an expansive shower, and separate his-and-her walk-in closets. Function meets style in the custom laundry roomcomplete with built-in cabinetry, a pet kennel, automatic watering system, sink, and direct access to a fenced side-yard dog run. This smart home is equipped with fully integrated lighting and motion sensors, and can be monitored and controlled remotely from your phoneoffering security, convenience, and energy efficiency at your fingertips. The backyard is an entertainer's paradise: Sparkling pool with Baja shelf and in-water seating next to the swim-up bar for effortless hosting. The In-ground gazebo with built-in grill, TV, a 100" projector and wood burning Fire features cozy seating for unforgettable movie nights or game days under the stars. With every imaginable upgrade and no detail overlooked, this exceptional home defines luxury living.

    Zillow last checked:

    Listing updated:

    Listed by:

    Tristan J Faust 480-206-6414,

    West USA Realty

    Bought with:

    Non-Represented Buyer

    Non-MLS Office

    Source: ARMLS,MLS#: 6892783MLS Logo

    Facts & features

    Interior

    Bedrooms & bathrooms
    • Bedrooms: 5
    • Bathrooms: 5
    • Full bathrooms: 4
    • 1/2 bathrooms: 1
    Heating
    • Natural Gas
    Cooling
    • Central Air
    Appliances
    • Included: Dishwasher, Disposal, Gas Range, Gas Oven
    • Laundry: Inside
    Features
    • Pantry, High Speed Internet, Granite Counters, Double Vanity, Breakfast Bar, 9+ Flat Ceilings, Central Vacuum, No Interior Steps, Wet Bar, Kitchen Island, Full Bth Master Bdrm, Separate Shwr & Tub
    • Flooring: Laminate, Tile
    • Has basement: No
    • Number of fireplaces: 1
    • Fireplace features: Exterior Fireplace
    Interior area
    • Total structure area: 4,002
    • Total interior livable area: 4,002 sqft

    Property

    Parking
    • Total spaces: 10
    • Parking features: RV Access/Parking, RV Gate, Garage Door Opener, Direct Access
    • Garage spaces: 4
    • Uncovered spaces: 6
    Features
    • Stories: 1
    • Patio & porch: Covered, Patio
    • Exterior features: Built-in Barbecue
    • Has private pool: Yes
    • Pool features: Diving Pool
    • Spa features: None
    • Fencing: Block
    Lot
    • Size: 1 Acres
    • Features: North/South Exposure, Desert Back, Desert Front, Gravel/Stone Front, Gravel/Stone Back, Grass Front, Grass Back
    Details
    • Additional structures: Gazebo
    • Parcel number: 30462876

    Construction

    Type & style
    • Home type: SingleFamily
    • Architectural style: Santa Barbara/Tuscan
    • Property subtype: Single Family Residence
    Materials
    • Stucco, Wood Frame, Painted
    • Roof: Tile
    Condition
    • Year built: 2016
    Details
    • Builder name: Richmond American

    Utilities & green energy

    • Water: City Water
    Green energy
    • Energy efficient items: Multi-Zones

    Community & HOA

    Community
    • Features: Biking/Walking Path
    • Subdivision: LA JARA FARMS
    HOA
    • Has HOA: Yes
    • Services included: Maintenance Grounds
    • HOA fee: $450 quarterly
    • HOA name: RCP Comm Mgmt
    • HOA phone: 480-813-6788
    Location
    • Region: Queen Creek

    Financial & listing details

    • Price per square foot: $345/sqft
    • Tax assessed value: $1,198,100
    • Annual tax amount: $6,477
    • Date on market: 12/10/2025
    • Cumulative days on market: 120 days
    • Listing terms: Cash,Conventional,1031 Exchange,VA Loan
    • Ownership: Fee Simple

    Price history

    DateEventPrice
    12/22/2025Sold$1,379,000-13.8%$345/sqft
    Source: ARMLS #6892783 Report a problem
    11/13/2025Pending sale$1,599,999$400/sqft
    Source: ARMLS #6892783 Report a problem
    8/13/2025Price change$1,599,999-2.2%$400/sqft
    Source: ARMLS #6892783 Report a problem
    7/15/2025Listed for sale$1,636,000+169.8%$409/sqft
    Source: ARMLS #6892783 Report a problem
    9/9/2016Sold$606,328$152/sqft
    Source: Public Record Report a problem

    Public tax history

    YearProperty taxesTax assessment
    2025$5,309 -4.7%$119,810 +3.7%
    2024$5,569 -2.1%$115,560 +117.2%
    2023$5,689 -19.6%$53,194 -30%
    2022$7,074 +18.9%$75,960 +4.1%
    2021$5,949 +11.7%$72,980 +12.8%
    2020$5,327 -0.9%$64,720 +22.6%
    2019$5,373 $52,770 +6.6%
    2018$5,373 +24.5%$49,500 +7.7%
    2017$4,315 +767.6%$45,960 +84.6%
    2016$497 +6.6%$24,900 +30.2%
    2015$466 $19,120 +391.8%
    2014-- $3,888 -64.7%
    2009-- $11,029
    Find assessor info on the county website

    Neighborhood: 85142

    Nearby schools

    GreatSchools rating
    Schools provided by the listing agent
    • Elementary: Jack Barnes Elementary School
    • Middle: Queen Creek Junior High School
    • High: Queen Creek High School
    • District: Queen Creek Unified District

    Source: ARMLS. This data may not be complete. We recommend contacting the local school district to confirm school assignments for this home.

    Get a cash offer in 3 minutes
    Find out how much your home could sell for in as little as 3 minutes with a no-obligation cash offer.
    Estimated market value
    $1,382,200
    Get a cash offer in 3 minutes
    Find out how much your home could sell for in as little as 3 minutes with a no-obligation cash offer.
    Estimated market value
    $1,382,200