LOOKING FOR A MOVE-IN READY BRICK BUNGALOW IN DETROIT'S O'HAIR PARK NEIGHBORHOOD? This is it! Located minutes away from Southfield. Whether it could be your opportunity to own this investment property of cash flow with average rents around $1,500 or for a first-time homebuyer. From the moment you walk in, you'll love the open floor plan with tons of natural light.
Large living room with wooden floors throughout the main living area. Fully fenced backyard perfect for summer BBQs and relaxation. Detached two-car garage. As if this wasn't enough, you won't believe how much space on the dry & clean basement with a laundry room and plenty of space to add an additional living or recreation room, office, or home gym—the possibilities are endless! All brand-new upgrades include whole-house PEX plumbing, electrical panel & whole-house wiring, ALL vinyl windows & newer roofing. It is conveniently located right across from a playground, also the Oakland Community College nearby; Lawrence Technological University, Square One community services and just blocks from the Evergreen & Pembroke bus stop. Near O’Hair Park & Pitcher Woods Nature Area. Located within a few minutes of the city of Southfield (zip code 48075), M-39, Evergreen & 8 Mile, close to shopping & grocery stores/restaurants. Schedule your private showing today. ***(MSHDA DOWN PAYMENT ASSISTANCE OF $7,500 UP TO $10,000 BASED ON TARGET ZIP CODE)***
For sale
Price cut: $6K (8/13)
$129,000
19789 Plainview Ave, Detroit, MI 48219
3beds
1,100sqft
Single Family Residence
Built in 1952
6,098 Square Feet Lot
$127,600 Zestimate®
$117/sqft
$-- HOA
What's special
- 41 days |
- 316 |
- 25 |
Zillow last checked:
Listing updated:
Listed by:
Nazareth Sanchez 313-728-6853,
RE/MAX Leading Edge 313-277-7777
Source: Realcomp II,MLS#: 20261051869
Facts & features
Interior
Bedrooms & bathrooms
- Bedrooms: 3
- Bathrooms: 1
- Full bathrooms: 1
Primary bedroom
- Level: Entry
- Area: 140
- Dimensions: 10 X 14
Bedroom
- Level: Entry
- Area: 100
- Dimensions: 10 X 10
Bedroom
- Level: Entry
- Area: 100
- Dimensions: 10 X 10
Other
- Level: Entry
- Area: 28
- Dimensions: 4 X 7
Dining room
- Level: Entry
- Area: 56
- Dimensions: 8 X 7
Family room
- Level: Entry
- Area: 110
- Dimensions: 11 X 10
Kitchen
- Level: Entry
- Area: 72
- Dimensions: 9 X 8
Laundry
- Level: Basement
- Area: 42
- Dimensions: 7 X 6
Heating
- Forced Air, Natural Gas
Features
- Basement: Unfinished
- Has fireplace: No
Interior area
- Total interior livable area: 1,100 sqft
- Finished area above ground: 1,100
Property
Parking
- Total spaces: 2
- Parking features: Two Car Garage, Detached
- Garage spaces: 2
Features
- Levels: One And One Half
- Stories: 1.5
- Entry location: GroundLevelwSteps
- Pool features: None
Lot
- Size: 6,098 Square Feet
- Dimensions: 55.00 x 110.00
Details
- Parcel number: W22I094231S
- Special conditions: Short Sale No,Standard
Construction
Type & style
- Home type: SingleFamily
- Architectural style: Bungalow
- Property subtype: Single Family Residence
Materials
- Brick
- Foundation: Basement, Block
- Roof: Asphalt
Condition
- New construction: No
- Year built: 1952
- Major remodel year: 2026
Utilities & green energy
- Sewer: Public Sewer
- Water: Public
- Utilities for property: Above Ground Utilities, Cable Available, Underground Utilities
Community & HOA
Community
- Subdivision: HOLTZMAN & SILVERMAN NO 2 ( ALSO PG 70)
HOA
- Has HOA: No
Location
- Region: Detroit
Financial & listing details
- Price per square foot: $117/sqft
- Tax assessed value: $24,990
- Annual tax amount: $2,399
- Date on market: 7/17/2026
- Cumulative days on market: 41 days
- Listing agreement: Exclusive Right To Sell
- Listing terms: Cash,Conventional,FHA,Va Loan,Warranty Deed
Estimated market value
$127,600
$121,000 - $134,000
$1,592/mo
Price history
| Date | Event | Price |
|---|---|---|
| 8/13/2026 | Price change | $129,000-4.4%$117/sqft |
Source:  Realcomp II #20261051869 Report a problem Realcomp II #20261051869 Report a problem | ||
| 7/22/2026 | Price change | $134,999-2.9%$123/sqft |
Source: Realcomp II #20261051869 Report a problem | ||
| 7/17/2026 | Listed for sale | $139,000+16.8%$126/sqft |
Source: Realcomp II #20261051869 Report a problem | ||
| 8/15/2024 | Listing removed | $119,000$108/sqft |
Source: Realcomp II #20240043578 Report a problem | ||
| 6/23/2024 | Listed for sale | $119,000+48.8%$108/sqft |
Source: Realcomp II #20240043578 Report a problem | ||
| 11/28/2023 | Sold | $80,000-3.6%$73/sqft |
Source: Realcomp II #20230064400 Report a problem | ||
| 10/18/2023 | Pending sale | $83,000$75/sqft |
Source: Realcomp II #20230064400 Report a problem | ||
| 8/13/2023 | Listed for sale | $83,000+27.7%$75/sqft |
Source: Realcomp II #20230064400 Report a problem | ||
| 6/29/2021 | Sold | $65,000$59/sqft |
Source: Public Record Report a problem | ||
Public tax history
| Year | Property taxes | Tax assessment |
|---|---|---|
| 2025 | -- | $35,900 +24.7% |
| 2024 | -- | $28,800 +21% |
| 2023 | -- | $23,800 +24.6% |
| 2022 | -- | $19,100 +4.9% |
| 2021 | -- | $18,200 |
| 2020 | $2,056 +85.7% | $18,200 +24.7% |
| 2019 | $1,107 | $14,600 +15% |
| 2018 | $1,107 | $12,700 -1.6% |
| 2017 | -- | $12,900 -34.5% |
| 2016 | $2,320 | $19,700 |
| 2015 | $2,320 -16.1% | $19,700 -28.7% |
| 2013 | $2,764 +19.2% | $27,640 -30.2% |
| 2010 | $2,320 | $39,602 -12% |
| 2009 | -- | $45,002 -13.5% |
| 2008 | -- | $52,026 |
| 2007 | -- | $52,026 +5.5% |
| 2005 | $602 | $49,314 +3% |
| 2004 | -- | $47,878 |
Find assessor info on the county website
Monthly payment
Est. payment
Payment breakdown
Explore the cost of this home by adjusting the details. Changes won't be saved.Climate risks
Neighborhood: O'Hair Park
Nearby schools
GreatSchools rating
- 3/10Emerson Elementary-Middle SchoolGrades: PK-8Distance: 1 mi
- 2/10Ford High SchoolGrades: 9-12Distance: 0.2 mi
- $36,6003 bd1 ba868 sqft19781 Plainview Ave, Detroit, MI 48219Off Market
- $99,0003 bd2 ba868 sqft19801 Plainview Ave, Detroit, MI 48219Off Market
- $83,4003 bd1 ba1.2k sqft19792 Evergreen Rd, Detroit, MI 48219Off Market
- $110,1003 bd1 ba1.1k sqft19776 Evergreen Rd, Detroit, MI 48219Off Market
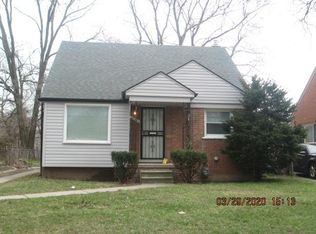
- $69,8003 bd1 ba1k sqft19800 Evergreen Rd, Detroit, MI 48219Off Market
- $91,100-- bd1 ba1k sqft19769 Plainview Ave, Detroit, MI 48219Off Market
- $121,0004 bd2 ba1k sqft19811 Plainview Ave, Detroit, MI 48219Sold
- $114,0003 bd1 ba978 sqft19782 Evergreen Rd, Detroit, MI 48219Sold
A local agent can set up tours, give advice and negotiate with sellers.
Similar homes
- $--3 bd1 ba1k sqft20291 Plainview Ave, Detroit, MI 48219Auction
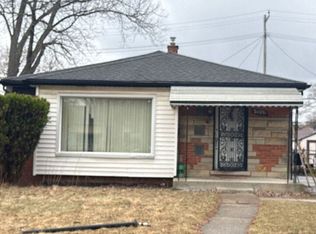 Auction.com 2
 - $--3 bd1 ba1k sqft20192 Sorrento St, Detroit, MI 48235Auction
 Auction.com 2
 - $--3 bd1 ba1.1k sqft14821 Strathmoor St, Detroit, MI 48227Auction
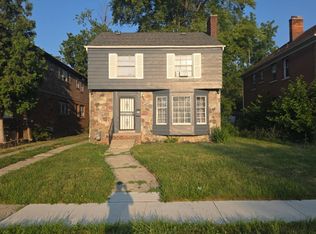 Auction.com 2
 - $--3 bd2 ba1.5k sqft16861 Pinehurst St, Detroit, MI 48221Auction
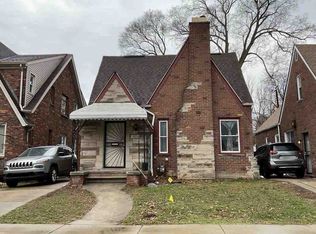 ServiceLink Auction
 - $--3 bd1 ba1.3k sqft17344 Littlefield St, Detroit, MI 48235AuctionAuction.com 2
- $95,0003 bd2 ba1.3k sqft16883 Avon Ave, Detroit, MI 48219AuctionXome
- $129,9003 bd1 ba933 sqft19136 Tracey St, Detroit, MI 48235For Sale
 MLS ID #20261042275, Jessica Belanger Marine, RE/MAX Noire. Realcomp II
 - $119,9003 bd1 ba718 sqft18286 Oakfield St, Detroit, MI 48235For SaleMLS ID #20261042391, Michael Harding, RE/MAX Noire. Realcomp II
- $129,9003 bd1 ba1k sqft14574 Strathmoor St, Detroit, MI 48227For SaleMLS ID #20261041997, Michael Harding, RE/MAX Noire. Realcomp II
- $--3 bd1 ba1k sqft28525 Selkirk St, Southfield, MI 48076AuctionAuction.com 2
- $--3 bd1 ba966 sqft12896 Berwyn Ave, Redford, MI 48239AuctionAuction.com 2
- $88,5003 bd2 ba1.3k sqft16174 Kentfield St, Detroit, MI 48219For SaleMLS ID #20261057911, Rashad Elabed, JNA Real Estate. Realcomp II
- $--3 bd1 ba988 sqft6727 Winthrop St, Detroit, MI 48228AuctionXome
- $125,0003 bd2 ba1.6k sqft17403 Quincy St, Detroit, MI 48221For SaleMLS ID #20261040579, Heather Covell, Good Company. Realcomp II
- $--3 bd1 ba1.1k sqft13977 Whitcomb St, Detroit, MI 48227AuctionAuction.com 1
- $99,0003 bd1 ba1k sqft19492 Biltmore St, Detroit, MI 48235For SaleMLS ID #20261047690, Gaston Munoz, Munoz Realty Inc. Realcomp II
- $109,9003 bd1 ba830 sqft17562 Mansfield St, Detroit, MI 48235For SaleMLS ID #20261042361, Jessica Belanger Marine, RE/MAX Noire. Realcomp II
- $--3 bd1 ba1.1k sqft2612 Grindley Park St, Dearborn, MI 48124AuctionAuction.com 2
- $109,9003 bd1 ba959 sqft15379 Patton St, Detroit, MI 48223For SaleMLS ID #20261033898, Michael Harding, RE/MAX Noire. Realcomp II
- $100,0003 bd1 ba1.1k sqft13591 Riverview St, Detroit, MI 48223For SaleMLS ID #20261046207, Logan Cook, RE/MAX Leading Edge. Realcomp II
