Beautifully Updated One-Level Home on 2+ Acres Near the Apple River!
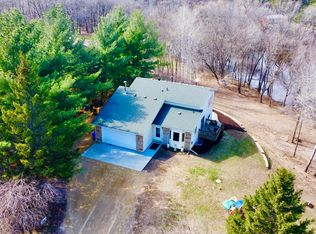
Welcome to your peaceful retreat in New Richmond, WI! Nestled on just over 2 acres, this meticulously maintained 4-bedroom home offers the perfect blend of comfort, function, and style — all just a stone’s throw from the scenic Apple River.
Step inside to find a thoughtfully updated interior featuring locally crafted kitchen cabinetry, granite countertops, and modern lighting and fixtures. Cooking is a dream with both gas and electric stove options, a spacious custom pantry, pull-out cabinets, lazy susan, and a built-in knife block.
Durable and eco-friendly Mohawk LVT flooring runs throughout, adding warmth and sustainability to your space. The vaulted living room with a cozy gas fireplace sets the tone for relaxed main-level living, while a charming 3-season porch with slider windows invites you to enjoy the outdoors in comfort.
Entertain with ease on either the two-tiered deck or the additional deck off the informal dining area. Downstairs, you'll find a spacious family room with a wet bar—perfect for game nights or gatherings.
Your private primary suite offers a walk-in closet and a serene 3/4 bath with double sinks, while two more main-level bedrooms and a fourth on the lower level provide ample space for guests or family. Plus, there’s a flexible bonus room ideal for a home gym, office, or hobby space.
Convenience meets style in the well-appointed laundry/mudroom, complete with granite counters, a sink, and a nearby half bath—just off the 3-stall garage.
The exterior is just as impressive, with retaining walls adding charm to both the front and back landscaping. And yes—the neighborhood is chicken-friendly!
Move-in ready and packed with upgrades, all that’s left is to unpack and enjoy your new lifestyle.
Closed
Zillow last checked:
Listing updated:
Bought with:
Susan Lindstrom
Edina Realty, Inc.
Source: NorthstarMLS as distributed by MLS GRID,MLS#: 6688084
Price history
| Date | Event | Price |
|---|---|---|
| 8/29/2025 | Sold | $514,300-0.1%$192/sqft |
Source:  NorthstarMLS as distributed by MLS GRID #6688084 Report a problem NorthstarMLS as distributed by MLS GRID #6688084 Report a problem | ||
| 7/29/2025 | Pending sale | $515,000$192/sqft |
Source: NorthstarMLS as distributed by MLS GRID #6688084 Report a problem | ||
| 7/15/2025 | Price change | $515,000-3.7%$192/sqft |
Source: NorthstarMLS as distributed by MLS GRID #6688084 Report a problem | ||
| 3/27/2025 | Listed for sale | $535,000+148.8%$200/sqft |
Source: NorthstarMLS as distributed by MLS GRID #6688084 Report a problem | ||
| 4/2/2009 | Sold | $215,000-2.2%$80/sqft |
Source:  Lake Superior Area Realtors as distributed by MLS GRID #1382020 Report a problem Lake Superior Area Realtors as distributed by MLS GRID #1382020 Report a problem | ||
| 11/22/2008 | Listed for sale | $219,900$82/sqft |
Source: VLS Homes Report a problem | ||
Get a cash offer in 3 minutes
Find out how much your home could sell for in as little as 3 minutes with a no-obligation cash offer.
Estimated market value
$518,700
