Welcome to this exceptional Lawrenceville residence! This expansive 6-bedroom, 5-bath home on a CORNER LOT offers remarkable space, versatility, and resort-style living—complete with your own in-ground pool. The home features a formal dining room, a dedicated office, and an eat-in kitchen with a bar area—perfect for hosting and gathering. Recent updates include refinished flooring in a modern neutral tone on the upper level and fresh paint on both the main and second levels, creating a bright, refreshed feel throughout. A huge upstairs loft provides an ideal flex space that can be used as a media room, playroom, or additional lounge area. The oversized primary suite is a true retreat, featuring a completely remodeled spa-inspired bath with new tile flooring, a new cabinet vanity with sink, a luxurious soaking tub, and a walk-in all-glass shower equipped with surround sound speakers perfect for unwinding in style. The fully finished basement adds even more flexibility, offering a bedroom, theater room, and multiple functional spaces ideal for a home office, recreation area, or guest retreat, along with an additional full bath off the basement living area—perfect for entertaining. Conveniently located near Downtown Lawrenceville, Tribble Mill Park, and a variety of shopping and dining options, with easy access to Hwy 316 and I-85. Enjoy nearby parks, trails, and local events while still being just minutes from everyday essentials. Whether you’re hosting gatherings, enjoying movie nights, or relaxing poolside, this home delivers the space, comfort, and lifestyle you’ve been searching for.
Closed
$645,000
1979 Alcovy Shoals Blf, Lawrenceville, GA 30045
6beds
5,329sqft
Single Family Residence, Residential
Built in 2005
0.42 Acres Lot
$635,500 Zestimate®
$121/sqft
$4,881 Estimated rent
Home value
$635,500
$585,000 - $686,000
$4,881/mo
Zestimate® history
Owner options
List your home for rent
$4,881/mo
Rent Zestimate®
Find your next renter with Zillow Rental Manager. Plus, with online applications, you can quickly screen prospective tenants – for free.
$4,881/mo
Rent Zestimate®
Refinance and save
$4,752/mo
Est. payment
Refinancing to a lower rate could help reduce your monthly payments and save thousands over the life of the loan.
$4,752/mo
Est. payment
Explore your selling options
Work with a Zillow partner agent
Leverage their expertise and Zillow's premium Showcase listings to get your home seen by more buyers.
Get startedList with your own agent
Get your home in front of millions of buyers by listing it on Zillow.
Learn how to do itSell it yourself
Take full control of how buyers see your home on Zillow by listing For Sale by Owner (FSBO).
List your homeWhat's special
In-ground poolDedicated officeRemodeled spa-inspired bathCorner lotLuxurious soaking tubFormal dining room
Zillow last checked:
Listing updated:
Listed by:
Shaunte Butler,
Virtual Properties Realty.com 770-495-5050
Bought with:
Shaunte Butler, 384638
Virtual Properties Realty.com
Source: FMLS GA,MLS#: 7704658
Facts & features
Interior
Bedrooms & bathrooms
- Bedrooms: 6
- Bathrooms: 5
- Full bathrooms: 5
- Main level bathrooms: 1
- Main level bedrooms: 1
Rooms
- Room types: Basement, Media Room
Primary bedroom
- Features: Oversized Master
- Level: Oversized Master
Bedroom
- Features: Oversized Master
Primary bathroom
- Features: Separate Tub/Shower, Soaking Tub, Vaulted Ceiling(s)
Dining room
- Features: Great Room, Separate Dining Room
Kitchen
- Features: Cabinets Stain, Eat-in Kitchen, Kitchen Island, Pantry, Stone Counters, View to Family Room
Heating
- Forced Air
Cooling
- Ceiling Fan(s), Central Air, Electric, Gas
Appliances
- Included: Dishwasher, Disposal, Dryer, Gas Cooktop, Microwave, Refrigerator, Washer
- Laundry: In Hall, Upper Level
Features
- Bookcases, Double Vanity, Entrance Foyer, High Ceilings 9 ft Main, Tray Ceiling(s), Vaulted Ceiling(s), Walk-In Closet(s)
- Flooring: Carpet, Hardwood, Tile
- Windows: Wood Frames
- Basement: Exterior Entry,Finished,Finished Bath,Full,Walk-Out Access
- Number of fireplaces: 1
- Fireplace features: Factory Built, Family Room, Gas Log
- Common walls with other units/homes: No Common Walls
Interior area
- Total structure area: 5,329
- Total interior livable area: 5,329 sqft
- Finished area above ground: 5,329
- Finished area below ground: 0
Property
Parking
- Total spaces: 3
- Parking features: Attached, Garage
- Attached garage spaces: 3
Accessibility
- Accessibility features: None
Features
- Levels: Two
- Stories: 2
- Patio & porch: Covered, Deck, Front Porch
- Exterior features: Balcony, Private Yard, Rain Gutters
- Pool features: In Ground
- Spa features: None
- Fencing: Back Yard,Fenced,Wood
- Has view: Yes
- View description: Other
- Waterfront features: None
- Body of water: None
Lot
- Size: 0.42 Acres
- Features: Corner Lot, Level, Sloped
Details
- Additional structures: Other
- Parcel number: R5249 208
- Special conditions: Real Estate Owned
- Other equipment: None
- Horse amenities: None
Construction
Type & style
- Home type: SingleFamily
- Architectural style: Traditional
- Property subtype: Single Family Residence, Residential
Materials
- Brick, Concrete, Wood Siding
- Foundation: None
- Roof: Composition
Condition
- Resale
- New construction: No
- Year built: 2005
Utilities & green energy
- Electric: 220 Volts
- Sewer: Public Sewer
- Water: Public
- Utilities for property: Cable Available, Electricity Available, Natural Gas Available, Phone Available, Sewer Available, Underground Utilities
Green energy
- Energy efficient items: None
- Energy generation: None
Community & HOA
Community
- Features: Clubhouse, Playground, Pool, Sidewalks, Tennis Court(s)
- Security: Open Access, Security System Owned, Smoke Detector(s)
- Subdivision: Great River At Tribble Mill
HOA
- Has HOA: Yes
- Services included: Maintenance Grounds, Swim, Tennis, Trash, Utilities
- HOA fee: $715 annually
Location
- Region: Lawrenceville
Financial & listing details
- Price per square foot: $121/sqft
- Tax assessed value: $638,000
- Annual tax amount: $4,849
- Date on market: 1/15/2026
- Cumulative days on market: 17 days
- Listing terms: Cash,Conventional,FHA,VA Loan
- Electric utility on property: Yes
- Road surface type: Paved
Price history
| Date | Event | Price |
|---|---|---|
| 3/13/2026 | Sold | $645,000+0.8%$121/sqft |
Source:  FMLS GA #7704658 Report a problem FMLS GA #7704658 Report a problem | ||
| 1/15/2026 | Listed for sale | $640,000-5.2%$120/sqft |
Source:  GAMLS #10672682 Report a problem GAMLS #10672682 Report a problem | ||
| 8/20/2025 | Listing removed | $675,000$127/sqft |
Source: GAMLS #10535649 Report a problem | ||
| 6/5/2025 | Listed for sale | $675,000-3.6%$127/sqft |
Source: GAMLS #10535649 Report a problem | ||
| 6/3/2025 | Listing removed | $699,900$131/sqft |
Source: GAMLS #10515271 Report a problem | ||
| 5/5/2025 | Listed for sale | $699,900+0.7%$131/sqft |
Source: GAMLS #10515271 Report a problem | ||
| 8/30/2024 | Listing removed | $695,000$130/sqft |
Source: FMLS GA #7426517 Report a problem | ||
| 7/26/2024 | Listed for sale | $695,000+11.2%$130/sqft |
Source: GAMLS #10344684 Report a problem | ||
| 7/3/2023 | Sold | $625,000+1.6%$117/sqft |
Source: Public Record Report a problem | ||
| 6/4/2023 | Pending sale | $615,000$115/sqft |
Source: GAMLS #20124935 Report a problem | ||
| 6/4/2023 | Listed for sale | $615,000$115/sqft |
Source: GAMLS #20124935 Report a problem | ||
| 6/2/2023 | Pending sale | $615,000$115/sqft |
Source: GAMLS #20124935 Report a problem | ||
| 5/30/2023 | Listed for sale | $615,000+92.2%$115/sqft |
Source: GAMLS #20124935 Report a problem | ||
| 8/27/2014 | Sold | $320,000-12.3%$60/sqft |
Source:  FMLS GA #5311832 Report a problem FMLS GA #5311832 Report a problem | ||
| 8/13/2014 | Pending sale | $365,000$68/sqft |
Source: Duffy Realty of Atlanta #5311832 Report a problem | ||
| 7/1/2014 | Listed for sale | $365,000$68/sqft |
Source: Duffy Realty of Atlanta #5311832 Report a problem | ||
| 4/13/2006 | Sold | $365,000$68/sqft |
Source: Public Record Report a problem | ||
Public tax history
| Year | Property taxes | Tax assessment |
|---|---|---|
| 2025 | $4,849 +11.2% | $255,200 +15.6% |
| 2024 | $4,360 -44% | $220,800 |
| 2023 | $7,784 -7.9% | $220,800 |
| 2022 | $8,453 +33% | $220,800 +38.3% |
| 2021 | $6,358 +3.8% | $159,600 +4.8% |
| 2020 | $6,128 +9.8% | $152,240 +6.2% |
| 2019 | $5,582 | $143,320 +5.6% |
| 2018 | $5,582 +21.6% | $135,760 +18.8% |
| 2016 | $4,591 -0.8% | $114,320 |
| 2015 | $4,628 | $114,320 +3.4% |
| 2014 | $4,628 +43.5% | $110,560 +37.8% |
| 2013 | $3,226 | $80,240 -15% |
| 2012 | -- | $94,400 |
| 2011 | -- | $94,400 -30.9% |
| 2010 | -- | $136,520 |
| 2009 | -- | $136,520 |
| 2007 | -- | $136,520 +7.5% |
| 2006 | -- | $127,000 |
Find assessor info on the county website
Neighborhood: 30045
Nearby homes
- $630,3005 bd5 ba5.2k sqft1979 Alcovy Shoals Blf SE, Lawrenceville, GA 30045Off Market
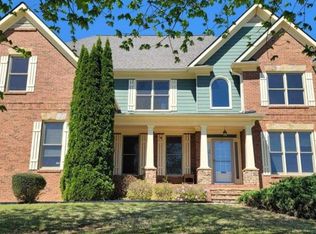
- $525,1005 bd3 ba3.9k sqft1989 Alcovy Shoals Blf, Lawrenceville, GA 30045Off Market
- $585,0005 bd4 ba4k sqft1919 Alcovy Shoals Blf, Lawrenceville, GA 30045Off Market
- $556,4005 bd4 ba3.5k sqft1978 Alcovy Shoals Blf, Lawrenceville, GA 30045Off Market
- $593,4007 bd5 ba5.4k sqft1999 Alcovy Shoals Blf, Lawrenceville, GA 30045Off Market
- $632,6006 bd5 ba5.4k sqft1928 Alcovy Shoals Blf, Lawrenceville, GA 30045Off Market
- $630,5005 bd4 ba4k sqft1988 Alcovy Shoals Blf, Lawrenceville, GA 30045Off Market
- $591,000-- bd-- ba-- sqft1988 Alcovy Shoals Blf #B, Lawrenceville, GA 30045Off Market
Nearby schools
GreatSchools rating
- 7/10W. J. Cooper Elementary SchoolGrades: PK-5Distance: 2.7 mi
- 7/10McConnell Middle SchoolGrades: 6-8Distance: 2.6 mi
- 7/10Archer High SchoolGrades: 9-12Distance: 0.8 mi
Schools provided by the listing agent
- Elementary: Cooper
- Middle: McConnell
- High: Archer
Source: FMLS GA. This data may not be complete. We recommend contacting the local school district to confirm school assignments for this home.
Get a cash offer in 3 minutes
Find out how much your home could sell for in as little as 3 minutes with a no-obligation cash offer.
Estimated market value
$635,500
Get a cash offer in 3 minutes
Find out how much your home could sell for in as little as 3 minutes with a no-obligation cash offer.
Estimated market value
$635,500
- Georgia
- Gwinnett County
- Lawrenceville
- 30045
- 1979 Alcovy Shoals Blf
Nearby cities
Nearby zip codes
Other Lawrenceville Topics
