Welcome to 1979 Creekside Court, where modern design, smart living, and everyday luxury come together in the heart of Decatur. This fully renovated 3-bedroom, 2-bathroom home has been thoughtfully reimagined with a bright, open-concept layout designed for both comfort and style. The main living space flows seamlessly into a designer kitchen, creating the perfect environment for entertaining and everyday living. At the center of the home, the kitchen features custom cabinetry, quartz countertops, stainless steel appliances, and a spacious island, delivering a clean, upscale finish that stands out in today's market. Designed with convenience in mind, the home includes modern smart features such as a smart thermostat for energy efficiency, keyless entry with fingerprint access, a video doorbell system, and USB-integrated outlets throughout the home-making everyday living both efficient and future-ready. The owner's suite offers a true retreat, featuring a beautifully updated bathroom with a frameless glass shower, creating a sleek, spa-like experience. Two additional bedrooms provide flexibility for guests, family, or a dedicated home office. Step outside to a large, private backyard-perfect for entertaining, relaxing, or creating your own outdoor oasis. With generous lot space, the possibilities for expansion or customization are endless. Every detail has been thoughtfully curated-from updated flooring and modern lighting to fresh paint and high-end finishes-creating a true move-in ready experience. Located in a quiet, established neighborhood just minutes from shopping, dining, and major highways, this home offers both convenience and long-term value. Smart. Stylish. Move-in ready. This is the one buyer have been waiting for.
Active
$299,900
1979 Creekside Ct, Decatur, GA 30032
3beds
--sqft
Single Family Residence
Built in 1958
0.29 Acres Lot
$297,400 Zestimate®
$--/sqft
$-- HOA
What's special
Modern lightingModern designHigh-end finishesSpacious islandBright open-concept layoutStainless steel appliancesLarge private backyard
- 66 days
- 497
- 92
Zillow last checked:
Listing updated:
Listed by:
River Bonds 470-503-6398,
Fleur De Lee Realty,
Tonya Darnell 614-619-0750,
Fleur De Lee Realty
Source: GAMLS,MLS#: 10802955
Facts & features
Interior
Bedrooms & bathrooms
- Bedrooms: 3
- Bathrooms: 2
- Full bathrooms: 2
- Main level bathrooms: 2
- Main level bedrooms: 3
Rooms
- Room types: Other
Kitchen
- Features: Breakfast Bar, Kitchen Island
Heating
- Central
Cooling
- Ceiling Fan(s), Central Air
Appliances
- Included: Dishwasher, Microwave, Refrigerator
- Laundry: Common Area, In Kitchen
Features
- Master On Main Level, Other
- Flooring: Hardwood
- Windows: Double Pane Windows
- Basement: Crawl Space
- Has fireplace: No
- Common walls with other units/homes: No Common Walls
Interior area
- Total structure area: 0
- Finished area above ground: 0
- Finished area below ground: 0
Property
Parking
- Total spaces: 2
- Parking features: Carport
- Has carport: Yes
Features
- Levels: One
- Stories: 1
- Fencing: Back Yard
- Body of water: None
Lot
- Size: 0.29 Acres
- Features: Private
Details
- Parcel number: 15 168 09 005
Construction
Type & style
- Home type: SingleFamily
- Architectural style: A-Frame
- Property subtype: Single Family Residence
Materials
- Vinyl Siding
- Foundation: Slab
- Roof: Other
Condition
- Updated/Remodeled
- New construction: No
- Year built: 1958
Utilities & green energy
- Electric: 220 Volts
- Sewer: Public Sewer
- Water: Public
- Utilities for property: Cable Available, Electricity Available
Community & HOA
Community
- Features: None
- Security: Smoke Detector(s)
- Subdivision: None
HOA
- Has HOA: No
- Services included: None
Location
- Region: Decatur
Financial & listing details
- Tax assessed value: $197,600
- Annual tax amount: $3,910
- Date on market: 7/10/2026
- Cumulative days on market: 66 days
- Listing agreement: Exclusive Agency
- Electric utility on property: Yes
Estimated market value
$297,400
$283,000 - $312,000
$1,752/mo
Price history
| Date | Event | Price |
|---|---|---|
| 7/11/2026 | Listed for sale | $299,900-9.1% |
Source:  FMLS GA #7802306 Report a problem FMLS GA #7802306 Report a problem | ||
| 7/1/2026 | Listing removed | $329,990 |
Source:  GAMLS #10730965 Report a problem GAMLS #10730965 Report a problem | ||
| 5/5/2026 | Price change | $329,990-1.5% |
Source: GAMLS #10730965 Report a problem | ||
| 4/9/2026 | Listed for sale | $335,000+108.7% |
Source: FMLS GA #7749831 Report a problem | ||
| 2/6/2026 | Sold | $160,500-10.3% |
Source: GAMLS #10639527 Report a problem | ||
| 1/23/2026 | Pending sale | $179,000 |
Source: GAMLS #10639527 Report a problem | ||
| 11/23/2025 | Price change | $179,000-10.1% |
Source: GAMLS #10639527 Report a problem | ||
| 11/7/2025 | Listed for sale | $199,000-0.5% |
Source: GAMLS #10639527 Report a problem | ||
| 11/6/2025 | Listing removed | -- |
Source: Owner Report a problem | ||
| 9/30/2025 | Listed for sale | $199,900 |
Source: Owner Report a problem | ||
Public tax history
| Year | Property taxes | Tax assessment |
|---|---|---|
| 2025 | $3,910 +2.7% | $79,040 +2.9% |
| 2024 | $3,808 +107% | $76,800 +2.6% |
| 2023 | $1,840 -42.5% | $74,880 +15.1% |
| 2022 | $3,198 +7% | $65,040 +7.9% |
| 2021 | $2,989 +20.7% | $60,280 +24% |
| 2020 | $2,476 +0.1% | $48,600 +0.2% |
| 2019 | $2,473 -45% | $48,520 +29.3% |
| 2018 | $4,498 +50.5% | $37,520 +11.5% |
| 2017 | $2,988 +184.1% | $33,640 +109.7% |
| 2016 | $1,052 | $16,040 +80.6% |
| 2014 | $1,052 | $8,880 |
| 2013 | -- | $8,880 |
| 2012 | -- | $8,880 -54.4% |
| 2011 | -- | $19,488 -19.5% |
| 2010 | $164 | $24,200 |
| 2009 | $164 +10.7% | $24,200 -19% |
| 2008 | $148 -2% | $29,880 |
| 2007 | $151 | $29,880 |
| 2006 | $151 +6.4% | $29,880 |
| 2005 | $142 +28.6% | $29,880 +13.7% |
| 2004 | $110 -71.3% | $26,280 |
| 2003 | $384 +52.9% | $26,280 +39.2% |
| 2002 | $251 +804% | $18,880 |
| 2001 | $28 | $18,880 |
Find assessor info on the county website
Monthly payment
Est. payment
Payment breakdown
Explore the cost of this home by adjusting the details. Changes won't be saved.Climate risks
Neighborhood: Candler-Mcafee
Nearby schools
Schools provided by the listing agent
- Elementary: Toney
- Middle: Columbia
- High: Columbia
Source: GAMLS. This data may not be complete. We recommend contacting the local school district to confirm school assignments for this home.
Similar homes
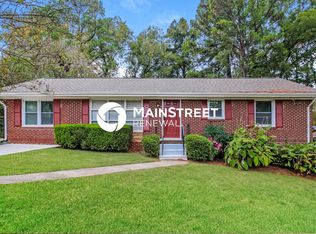
- $315,0004 bd3 ba1.8k sqft2082 Rosewood Rd, Decatur, GA 30032Active

 MLS ID #10805117, Lashanda Green, Greenpath Real Estate. GAMLS
 - $280,0003 bd2 ba1.8k sqft2728 McAfee Rd, Decatur, GA 30032Active
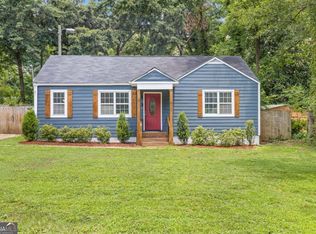 MLS ID #10807129, Roxanne E Sellers, Compass. GAMLS
 - $349,9003 bd3 ba1.6k sqft3226 Bobolink Dr, Decatur, GA 30032Active
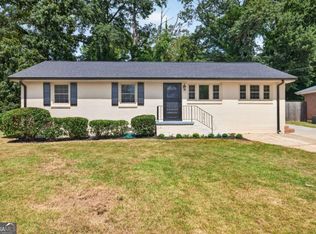 MLS ID #10844234, Jodi L Wilson, Coldwell Banker Realty. GAMLS
 - $314,9993 bd2 ba1.7k sqft3377 Wickham Dr, Decatur, GA 30032Active
 MLS ID #10770749, Austin Fleury, Fleur De Lee Realty. GAMLS
 - $299,0005 bd3 ba1.7k sqft2223 Columbia Dr, Decatur, GA 30032ActiveMLS ID #10785068, Sahar Tehrani, Keller Williams Realty Atlanta North. GAMLS
- $320,0003 bd2 ba1.5k sqft3169 Canary Ct, Decatur, GA 30032ActiveMLS ID #10804263, Rick Wiley, Coldwell Banker Realty. GAMLS
- $299,9003 bd2 ba1.4k sqft3459 Glen Rd, Decatur, GA 30032ActiveMLS ID #10791238, Bree N Gipstein, Atlanta Communities. GAMLS
- $318,0004 bd3 ba1.5k sqft1933 Glen Echo Dr, Decatur, GA 30032ActiveMLS ID #10832911, Ben Cohen, Keller Williams Realty North Atlanta. GAMLS
- $264,9003 bd2 ba1.1k sqft1707 McKenzie Dr, Decatur, GA 30032ActiveMLS ID #10816432, Céline Higgins Evans, Simply List. GAMLS
- $295,0003 bd2 ba1.4k sqft1721 W Austin Rd, Decatur, GA 30032ActiveMLS ID #10791301, Alondra Guadarrama-Ochoa, Sanders Real Estate. GAMLS
- $350,0004 bd2 ba-- sqft2982 Valley Ridge Dr, Decatur, GA 30032ActiveMLS ID #10807704, Kay Bonner, HomeSmart. GAMLS
- $337,9003 bd2 ba-- sqft1903 S Columbia Pl, Decatur, GA 30032ActiveMLS ID #10693888, Tanya Demjanec, Atlanta InTown Real Estate. GAMLS
- $349,9903 bd2 ba-- sqft2101 East Dr, Decatur, GA 30032ActiveMLS ID #10834065, River Bonds, Fleur De Lee Realty. GAMLS
- $249,9003 bd2 ba1.3k sqft3658 Brookcrest Cir, Decatur, GA 30032ActiveMLS ID #10802943, Alianny Santos, The Atlanta Home Experts. GAMLS
- $299,5004 bd2 ba1.9k sqft2417 Winshire Dr, Decatur, GA 30035ActiveMLS ID #10815175, Michael Cherwenka, HomeSmart. GAMLS
- $205,4803 bd2 ba1.2k sqft3872 Easterwood Ct, Decatur, GA 30032Active Under ContractMLS ID #10789565, Loree Nichols, Mainstay Brokerage. GAMLS
- $345,0002 bd1 ba935 sqft1395 Dorothy Dr, Decatur, GA 30030ActiveMLS ID #10841638, Christine Aiken, Keller Williams Realty. GAMLS
- $304,0003 bd3 ba1.3k sqft1918 Flintwood Dr SE, Atlanta, GA 30316ActiveMLS ID #10762261, Chris Evans, Sellect REALTORS, LLC. GAMLS
- $319,0005 bd3 ba2k sqft2860 Reveille Cir SE, Atlanta, GA 30316ActiveMLS ID #10817758, Courtney Newton, The Rezerve. GAMLS
- $299,0003 bd2 ba1.2k sqft203 Wendell Dr SE, Atlanta, GA 30315ActiveMLS ID #10804018, Laura Ng, Engel & V?lkers Atlanta. GAMLS
