Welcome to your beautifully updated ranch home nestled on a serene dead-end street. Upon entering, you'll be captivated by the open concept living area and many windows adorned with stunning plantation shutters, allowing you to control natural light and privacy. Recently installed Mohawk luxury vinyl flooring adds a touch of sophistication while ensuring durability for years to come. The heart of the home lies in the meticulously designed eat-in kitchen, featuring an expansive island, granite countertops, and new subway tile backsplash. Equipped with top-of-the-line Kitchen Aid appliances including a range with air fryer and magnetic top, high-end microwave, and whisper-quiet dishwasher, this culinary haven is sure to inspire your inner chef. Completing the kitchen is a pantry with new custom shelving, offering ample storage space for all your culinary essentials. Retreat to the luxurious master suite boasting a tray ceiling adorned with a new designer ceiling fan/light fixture and new stamped berber carpet. The accompanying master bath features a walk-in shower, separate water closet, and a spacious walk-in closet. Additional highlights of this exceptional home include a newly updated main bathroom with a designer glass shower door, commode, and light fixture, ensuring both style and functionality. No detail has been overlooked, from the freshly finished drywall and paint to the new LED lighting inside the garage and shelving in the main floor laundry. Descend to a basement brimming with potential (plumbed for a 3rd bathroom). It features a new radon mitigation system with digital radon level indication, new battery backup for the sump pump, and tons of storage. Step out back to your private oasis enclosed by a new 6 ft vinyl privacy fence with a locking gate, has 7 new pine trees and a large back deck. Minutes away from Summit Mall, I77, the Towpath Trail and Cuyahoga Valley National Park. Schedule your private showing today!
Closed
$465,000
1979 E Woodland Dr, Akron, OH 44313
2beds
1,732sqft
Single Family Residence
Built in 2019
0.25 Acres Lot
$463,600 Zestimate®
$268/sqft
$2,597 Estimated rent
Home value
$463,600
$427,000 - $501,000
$2,597/mo
Zestimate® history
Owner options
List your home for rent
$2,597/mo
Rent Zestimate®
Find your next renter with Zillow Rental Manager. Plus, with online applications, you can quickly screen prospective tenants – for free.
$2,597/mo
Rent Zestimate®
Refinance and save
$3,433/mo
Est. payment
Refinancing to a lower rate could help reduce your monthly payments and save thousands over the life of the loan.
$3,433/mo
Est. payment
Explore your selling options
Work with a Zillow partner agent
Leverage their expertise and Zillow's premium Showcase listings to get your home seen by more buyers.
Get startedList with your own agent
Get your home in front of millions of buyers by listing it on Zillow.
Learn how to do itSell it yourself
Take full control of how buyers see your home on Zillow by listing For Sale by Owner (FSBO).
List your homeWhat's special
Expansive islandBeautifully updated ranch homeLarge back deckNewly updated main bathroomLuxurious master suiteMaster bathNew battery backup
Zillow last checked:
Listing updated:
Listed by:
Mike Love 330-624-9605,
Great Move Realty
Bought with:
Non-Member Non-Member, 9999
Non-Member
Source: MLS Now,MLS#: 5029035 Originating MLS: Akron Cleveland Association of REALTORS
Originating MLS: Akron Cleveland Association of REALTORSFacts & features
Interior
Bedrooms & bathrooms
- Bedrooms: 2
- Bathrooms: 2
- Full bathrooms: 2
- Main level bathrooms: 2
- Main level bedrooms: 2
Primary bedroom
- Description: Flooring: Carpet
- Features: Tray Ceiling(s), Window Treatments
- Level: First
- Dimensions: 16 x 13
Bedroom
- Description: Flooring: Carpet
- Features: Window Treatments
- Level: First
- Dimensions: 13 x 12
Primary bathroom
- Description: Flooring: Tile
- Features: Built-in Features, Granite Counters, Walk-In Closet(s)
- Level: First
- Dimensions: 10 x 10
Bathroom
- Description: Flooring: Tile
- Level: First
- Dimensions: 9 x 5
Eat in kitchen
- Description: Flooring: Luxury Vinyl Tile
- Features: Breakfast Bar, Chandelier, Granite Counters, Window Treatments
- Level: First
- Dimensions: 21 x 14
Laundry
- Description: Flooring: Tile
- Level: First
- Dimensions: 7 x 5
Living room
- Description: Flooring: Luxury Vinyl Tile
- Features: Window Treatments
- Level: First
- Dimensions: 18 x 18
Office
- Description: Flooring: Luxury Vinyl Tile
- Features: Window Treatments
- Level: First
- Dimensions: 12 x 11
Heating
- Forced Air, Gas
Cooling
- Central Air
Appliances
- Included: Dishwasher, Microwave, Range
- Laundry: Main Level, Laundry Room
Features
- Ceiling Fan(s), Cathedral Ceiling(s), Granite Counters, High Ceilings, Kitchen Island, Open Floorplan, Pantry, Walk-In Closet(s)
- Windows: Double Pane Windows, Plantation Shutters
- Basement: Full,Concrete,Bath/Stubbed
- Has fireplace: No
Interior area
- Total structure area: 1,732
- Total interior livable area: 1,732 sqft
- Finished area above ground: 1,732
Property
Parking
- Total spaces: 2
- Parking features: Attached, Garage
- Attached garage spaces: 2
Features
- Levels: One
- Stories: 1
- Patio & porch: Deck
- Fencing: Back Yard,Privacy,Vinyl
- Has view: Yes
- View description: City
Lot
- Size: 0.25 Acres
- Dimensions: 70' x 157'
- Features: Back Yard, Dead End, Front Yard, Landscaped, Rectangular Lot
Details
- Additional parcels included: 3507150
- Parcel number: 3507150
Construction
Type & style
- Home type: SingleFamily
- Architectural style: Ranch
- Property subtype: Single Family Residence
Materials
- Vinyl Siding
- Foundation: Block
- Roof: Asphalt,Fiberglass
Condition
- Year built: 2019
Utilities & green energy
- Sewer: Public Sewer
- Water: Public
Community & HOA
Community
- Subdivision: Woodland Villas
HOA
- Has HOA: Yes
- Services included: Other
- HOA fee: $330 annually
- HOA name: Woodland Villas
Location
- Region: Akron
Financial & listing details
- Price per square foot: $268/sqft
- Tax assessed value: $87,660
- Annual tax amount: $4,719
- Date on market: 4/11/2024
- Cumulative days on market: 13 days
- Listing terms: Cash,Conventional,FHA,VA Loan
Price history
| Date | Event | Price |
|---|---|---|
| 5/20/2024 | Sold | $465,000-3.1%$268/sqft |
Source:  MLS Now #5029035 Report a problem MLS Now #5029035 Report a problem | ||
| 4/23/2024 | Pending sale | $479,900$277/sqft |
Source: MLS Now #5029035 Report a problem | ||
| 4/16/2024 | Price change | $479,900-1.2%$277/sqft |
Source: MLS Now #5029035 Report a problem | ||
| 4/11/2024 | Listed for sale | $485,900+11.7%$281/sqft |
Source: MLS Now #5029035 Report a problem | ||
| 10/31/2023 | Sold | $435,000$251/sqft |
Source: MLS Now #4493785 Report a problem | ||
| 10/13/2023 | Contingent | $435,000$251/sqft |
Source: MLS Now #4493785 Report a problem | ||
| 9/29/2023 | Listed for sale | $435,000+31.9%$251/sqft |
Source: MLS Now #4493785 Report a problem | ||
| 10/30/2019 | Sold | $329,900+290.4%$190/sqft |
Source: Public Record Report a problem | ||
| 8/13/2019 | Sold | $84,500$49/sqft |
Source: Public Record Report a problem | ||
Public tax history
| Year | Property taxes | Tax assessment |
|---|---|---|
| 2025 | $3,683 +85.7% | $30,680 |
| 2024 | $1,983 -69.5% | $30,680 -74.3% |
| 2023 | $6,510 +232.2% | $119,240 +322.6% |
| 2022 | $1,960 -70.9% | $28,217 -74.2% |
| 2021 | $6,738 | $109,400 |
| 2020 | -- | $109,400 +9339.2% |
| 2019 | $145 | $1,159 |
| 2018 | -- | -- |
Find assessor info on the county website
Neighborhood: 44313
Nearby homes
- $433,6003 bd3 ba1.6k sqft1975 E Woodland Dr, Akron, OH 44313Off Market
- $454,6002 bd3 ba1.8k sqft1983 E Woodland Dr, Akron, OH 44313Off Market
- $404,3003 bd3 ba1.5k sqft1971 E Woodland Dr, Akron, OH 44313Off Market
- $599,7004 bd3 ba3.6k sqft1987 E Woodland Dr, Akron, OH 44313Off Market
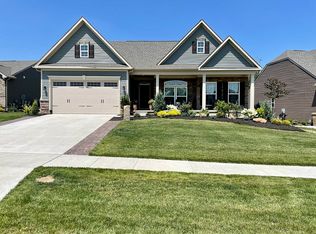
- $372,3003 bd2 ba1.6k sqft1967 E Woodland Dr, Akron, OH 44313Off Market
- $376,2003 bd2 ba1.5k sqft1991 E Woodland Dr, Akron, OH 44313Off Market
- $483,3002 bd2 ba2k sqft1976 E Woodland Dr, Akron, OH 44313Off Market
- $510,7004 bd3 ba2.1k sqft1980 E Woodland Dr, Akron, OH 44313Off Market
Nearby schools
GreatSchools rating
- 5/10Woodridge Intermediate Elementary SchoolGrades: PK-5Distance: 4.5 mi
- 7/10Woodridge Middle SchoolGrades: 6-8Distance: 4.7 mi
- 5/10Woodridge High SchoolGrades: 9-12Distance: 4.5 mi
Schools provided by the listing agent
- District: Woodridge LSD - 7717
Source: MLS Now. This data may not be complete. We recommend contacting the local school district to confirm school assignments for this home.
Get a cash offer in 3 minutes
Find out how much your home could sell for in as little as 3 minutes with a no-obligation cash offer.
Estimated market value
$463,600
Get a cash offer in 3 minutes
Find out how much your home could sell for in as little as 3 minutes with a no-obligation cash offer.
Estimated market value
$463,600
- Ohio
- Summit County
- Cuyahoga Falls
- 44313
- 1979 E Woodland Dr
Nearby cities
Nearby zip codes
Other Cuyahoga Falls Topics
