ENJOY COUNTRY LIVING! BEAUTIFUL CONTEMPORARY 1 OWNER HOME ON 1.023 ACRES. As you arrive, you’ll immediately notice the huge lot, long driveway, brick & stone elevation w gorgeous knotty alder & iron door. Enter through the foyer which leads to the family room w stone fireplace, cedar mantel, gas logs w propane starter. Open to the family room is the dining area & huge kitchen w granite counters & ss appliances. The primary bedroom is split from the secondary bedrooms & has a huge ensuite primary bathroom w garden tub, separate shower, linen cabinets & huge walk-in closet. The secondary bedrooms are all spacious w lots of closet space. Additional interior features incl HVAC 2023 w added damper, water htr 2024, fiber internet, hardwoods, wood look tile in wet areas, recessed lighting & security sys. Exterior features include gutters, aerobic septic w main yard sprinkler sys, covered back patio, horses & livestock allowed. At night, the front elevation is illuminated w attached up lights.
Sold
Price Unknown
1979 Fm 36 S, Caddo Mills, TX 75135
4beds
2,048sqft
Single Family Residence
Built in 2018
1.02 Acres Lot
$483,600 Zestimate®
$--/sqft
$2,315 Estimated rent
Home value
$483,600
$459,000 - $508,000
$2,315/mo
Zestimate® history
Owner options
List your home for rent
$2,315/mo
Rent Zestimate®
Find your next renter with Zillow Rental Manager. Plus, with online applications, you can quickly screen prospective tenants – for free.
$2,315/mo
Rent Zestimate®
Refinance and save
Refinancing to a lower rate could help reduce your monthly payments and save thousands over the life of the loan.
Explore your selling options
Work with a Zillow partner agent
Leverage their expertise and Zillow's premium Showcase listings to get your home seen by more buyers.
Get startedList with your own agent
Get your home in front of millions of buyers by listing it on Zillow.
Learn how to do itSell it yourself
Take full control of how buyers see your home on Zillow by listing For Sale by Owner (FSBO).
List your homeWhat's special
Stone fireplaceHuge lotBrick and stone elevationGranite countersAttached up lightsCovered back patioLong driveway
Zillow last checked:
Listing updated:
Listed by:
Tina Leigh 0456165 972-824-0631,
Tina Leigh Realty 972-824-0631
Bought with:
Mandy Cole
Coldwell Banker Apex, REALTORS
Source: NTREIS,MLS#: 20714525
Facts & features
Interior
Bedrooms & bathrooms
- Bedrooms: 4
- Bathrooms: 2
- Full bathrooms: 2
Primary bedroom
- Features: Walk-In Closet(s)
- Level: First
- Dimensions: 16 x 12
Bedroom
- Features: Ceiling Fan(s), Split Bedrooms, Walk-In Closet(s)
- Level: First
- Dimensions: 15 x 11
Bedroom
- Features: Ceiling Fan(s), Walk-In Closet(s)
- Level: First
- Dimensions: 15 x 11
Bedroom
- Features: Ceiling Fan(s)
- Level: First
- Dimensions: 14 x 13
Primary bathroom
- Features: Built-in Features, Granite Counters, Garden Tub/Roman Tub, Linen Closet, Separate Shower
- Level: First
- Dimensions: 23 x 10
Dining room
- Level: First
- Dimensions: 13 x 12
Other
- Features: Built-in Features, Granite Counters
- Level: First
- Dimensions: 8 x 7
Kitchen
- Features: Breakfast Bar, Built-in Features, Granite Counters, Pantry
- Level: First
- Dimensions: 14 x 13
Laundry
- Features: Built-in Features
- Level: First
- Dimensions: 14 x 5
Living room
- Features: Ceiling Fan(s), Fireplace
- Level: First
- Dimensions: 19 x 17
Heating
- Electric
Cooling
- Electric
Appliances
- Included: Dishwasher, Electric Range, Disposal, Microwave
- Laundry: Electric Dryer Hookup, Laundry in Utility Room
Features
- Decorative/Designer Lighting Fixtures, High Speed Internet, Open Floorplan, Cable TV, Walk-In Closet(s)
- Flooring: Carpet, Hardwood, Tile
- Has basement: No
- Number of fireplaces: 1
- Fireplace features: Family Room, Gas Log, Propane, Stone
Interior area
- Total interior livable area: 2,048 sqft
Property
Parking
- Total spaces: 2
- Parking features: Concrete, Driveway
- Attached garage spaces: 2
- Has uncovered spaces: Yes
Features
- Levels: One
- Stories: 1
- Patio & porch: Covered
- Exterior features: Lighting, Rain Gutters
- Pool features: None
Lot
- Size: 1.02 Acres
- Features: Acreage, Back Yard, Lawn, Landscaped, Sprinkler System
Details
- Parcel number: 226475
Construction
Type & style
- Home type: SingleFamily
- Architectural style: Detached
- Property subtype: Single Family Residence
Materials
- Brick, Rock, Stone
- Foundation: Slab
- Roof: Composition
Condition
- Year built: 2018
Utilities & green energy
- Sewer: Septic Tank
- Water: Rural
- Utilities for property: Septic Available, Underground Utilities, Cable Available
Green energy
- Water conservation: Gray Water System
Community & HOA
Community
- Features: Sidewalks
- Security: Security System, Carbon Monoxide Detector(s), Smoke Detector(s)
- Subdivision: Fox Prairie Ph 4
HOA
- Has HOA: No
Location
- Region: Caddo Mills
Financial & listing details
- Tax assessed value: $478,910
- Annual tax amount: $8,600
- Date on market: 8/29/2024
- Cumulative days on market: 47 days
- Listing terms: Cash,Conventional,FHA,VA Loan
- Exclusions: Flat screen tv, but mount will stay.
Price history
| Date | Event | Price |
|---|---|---|
| 11/13/2024 | Sold | -- |
Source: NTREIS #20714525 Report a problem | ||
| 10/19/2024 | Pending sale | $429,900$210/sqft |
Source: NTREIS #20714525 Report a problem | ||
| 10/16/2024 | Contingent | $429,900$210/sqft |
Source: NTREIS #20714525 Report a problem | ||
| 9/30/2024 | Listed for sale | $429,900$210/sqft |
Source: NTREIS #20714525 Report a problem | ||
| 9/21/2024 | Listing removed | $429,900$210/sqft |
Source: NTREIS #20714525 Report a problem | ||
| 8/29/2024 | Listed for sale | $429,900$210/sqft |
Source: NTREIS #20714525 Report a problem | ||
| 6/25/2018 | Sold | -- |
Source: Agent Provided Report a problem | ||
Public tax history
| Year | Property taxes | Tax assessment |
|---|---|---|
| 2025 | $8,600 +50.6% | $478,910 +22.3% |
| 2024 | $5,711 +11.6% | $391,618 +10% |
| 2023 | $5,120 -13.8% | $356,016 +10% |
| 2022 | $5,938 +0.9% | $323,651 +10% |
| 2021 | $5,886 +18.9% | $294,228 +10% |
| 2020 | $4,948 -9.9% | $267,480 -4% |
| 2019 | $5,492 +105.6% | $278,730 +129.8% |
| 2018 | $2,671 | $121,280 |
Find assessor info on the county website
Neighborhood: 75135
Nearby homes
- $479,700-- bd-- ba2k sqft1977 Fm 36 S, Caddo Mills, TX 75135Off Market
- $561,000-- bd-- ba2.2k sqft2021 Fm 36 S, Caddo Mills, TX 75135Off Market
- $686,4004 bd4 ba2.8k sqft4225 Fm 3211, Caddo Mills, TX 75135Off Market
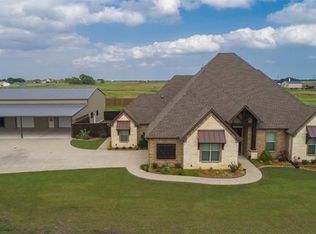
- $--6.46 Acres1960 Fm 36 S, Caddo Mills, TX 75135Sold

- $507,9004 bd3 ba2.1k sqft3404 County Road 2156, Caddo Mills, TX 75135Off Market
- $743,340-- bd-- ba9.6k sqftCounty Road 2722, Caddo mills, TX 75135Off Market
- $449,3003 bd2 ba2.1k sqft3418 Cr 2156, Caddo Mills, TX 75135Off Market
- $486,8004 bd6 ba3.7k sqft1932 Fm 36 S, Caddo Mills, TX 75135Off Market
Nearby schools
GreatSchools rating
- 6/10Frances And Jeannette Lee Elementary SchoolGrades: PK-4Distance: 1.9 mi
- 7/10Caddo Mills Middle SchoolGrades: 7-8Distance: 1.6 mi
- 6/10Caddo Mills High SchoolGrades: 9-12Distance: 3.2 mi
Schools provided by the listing agent
- Elementary: Frances And Jeannette Lee
- Middle: Caddomills
- High: Caddomills
- District: Caddo Mills ISD
Source: NTREIS. This data may not be complete. We recommend contacting the local school district to confirm school assignments for this home.
Get a cash offer in 3 minutes
Find out how much your home could sell for in as little as 3 minutes with a no-obligation cash offer.
Estimated market value
$483,600
Get a cash offer in 3 minutes
Find out how much your home could sell for in as little as 3 minutes with a no-obligation cash offer.
Estimated market value
$483,600
- Texas
- Hunt County
- Caddo Mills
- 75135
- 1979 Fm 36 S
Nearby cities
Nearby zip codes
Other Caddo Mills Topics
