Skip main navigation
Sold for $440,000
  • $440,000

    1979 Meadow Ln, Wyomissing, PA 19610

    4beds
    3,200sqft
    Townhouse
    Built in 1989
    -- sqft lot
    $446,800 Zestimate®
    $138/sqft
    $3,405 Estimated rent

    Home value

    $446,800

    $420,000 - $478,000

    $3,405/mo

    Zestimate® history
    Loading
    Loading...

    Owner options

    List your home for rent

    $3,405/mo

    Rent Zestimate®

    Find your next renter with Zillow Rental Manager. Plus, with online applications, you can quickly screen prospective tenants – for free.

    Learn more

    $3,405/mo

    Rent Zestimate®

    Refinance and save

    $3,941/mo

    Est. payment

    Refinancing to a lower rate could help reduce your monthly payments and save thousands over the life of the loan.

    See today's rates

    $3,941/mo

    Est. payment

    Explore your selling options

    Work with a Zillow partner agent

    Leverage their expertise and Zillow's premium Showcase listings to get your home seen by more buyers.

    Get started

    List with your own agent

    Get your home in front of millions of buyers by listing it on Zillow.

    Learn how to do it

    Sell it yourself

    Take full control of how buyers see your home on Zillow by listing For Sale by Owner (FSBO).

    List your home

    What's special

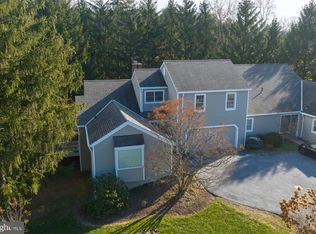
    Absolutely stunning condo in desirable Wyomissing Meadows, featuring the community’s most sought-after Snowberry II model. Offering over 3,200 square feet of living space, this impressive home includes 4 bedrooms, 3 full baths, and 2 half baths. A hardwood foyer welcomes you into the formal living room, highlighted by a gas fireplace, cathedral ceiling, crown molding, and access to a screened in porch—perfect for extended outdoor enjoyment. A generous wet bar area complements the space and provides easy flow into the formal dining room. The well-appointed kitchen features granite countertops, hardwood flooring, custom Sub-Zero refrigerator and GE Profile dishwasher, and a large peninsula with seating. The main-level primary suite offers hardwood flooring, a walk-in closet plus an additional large closet, and a beautifully updated ensuite bath with double vanity, quartz countertop, soaking tub, and separate shower. Also on the main level are a spacious family room with hardwood flooring and crown molding, a powder room, and a laundry room. On the 2nd floor, you’ll find two spacious bedrooms with ceiling fans, large closets and a remodeled full bath. The huge finished lower level is ideal for entertaining, featuring a recreation room with granite wet bar, another large bedroom with its own full bath, and an additional powder room, and has heat and air conditioning. Additional features are a newer high performance water heater, new windows and siding, newer carpet upstairs, remodeled bathroom, new front cement walkway, high end surround sound system, lower level windows have emergency egress steps to exit, water softener, whole house humidifier and high end plumbing fixtures in all five bathrooms. Conveniently located across from the Wyomissing Park system with many walking trails…it is also located near shopping, restaurants, and Tower Health. The HOA covers the exterior maintenance, including siding and roof which actually lowers your home owners insurance! The exceptional, updated home offers space, style, and an unbeatable location.

    Zillow last checked:

    Listing updated:

    Listed by:

    Lisa Tiger 610-207-6186,

    Century 21 Gold,

    Listing Team: Lisa Tiger Team

    Bought with:

    Lisa Tiger, RS209642L

    Century 21 Gold

    Source: Bright MLS,MLS#: PABK2067490MLS Logo

    Facts & features

    Interior

    Bedrooms & bathrooms
    • Bedrooms: 4
    • Bathrooms: 5
    • Full bathrooms: 3
    • 1/2 bathrooms: 2
    • Main level bathrooms: 2
    • Main level bedrooms: 1
    Rooms
    • Room types: Living Room, Dining Room, Primary Bedroom, Bedroom 2, Bedroom 3, Bedroom 4, Kitchen, Family Room, Foyer, Recreation Room, Utility Room, Primary Bathroom, Full Bath, Half Bath
    Primary bedroom
    • Level: Main
    • Area: 414 Square Feet
    • Dimensions: 23 X 18
    Bedroom 2
    • Level: Upper
    • Area: 180 Square Feet
    • Dimensions: 15 X 12
    Bedroom 3
    • Level: Upper
    • Area: 225 Square Feet
    • Dimensions: 15 X 15
    Bedroom 4
    • Level: Lower
    • Area: 374 Square Feet
    • Dimensions: 22 X 17
    Primary bathroom
    • Level: Main
    • Area: 112 Square Feet
    • Dimensions: 8 X 14
    Dining room
    • Features: Dining Area
    • Level: Main
    • Area: 182 Square Feet
    • Dimensions: 13 X 14
    Family room
    • Level: Main
    • Area: 304 Square Feet
    • Dimensions: 19 X 16
    Foyer
    • Level: Main
    • Area: 224 Square Feet
    • Dimensions: 14 X 16
    Other
    • Level: Upper
    • Area: 55 Square Feet
    • Dimensions: 5 X 11
    Other
    • Level: Lower
    • Area: 80 Square Feet
    • Dimensions: 8 X 10
    Half bath
    • Level: Main
    • Area: 18 Square Feet
    • Dimensions: 6 X 3
    Half bath
    • Level: Lower
    • Area: 63 Square Feet
    • Dimensions: 9 X 7
    Kitchen
    • Level: Main
    • Area: 195 Square Feet
    • Dimensions: 13 X 15
    Living room
    • Level: Main
    • Area: 225 Square Feet
    • Dimensions: 15 X 15
    Recreation room
    • Level: Lower
    • Area: 1092 Square Feet
    • Dimensions: 39 X 28
    Utility room
    • Level: Lower
    • Area: 186 Square Feet
    • Dimensions: 31 X 6
    Heating
    • Forced Air, Natural Gas
    Cooling
    • Central Air, Electric
    Appliances
    • Included: Microwave, Built-In Range, Dishwasher, Disposal, Oven/Range - Electric, Refrigerator, Water Conditioner - Owned, Gas Water Heater
    • Laundry: Main Level
    Features
    • Air Filter System, Bathroom - Stall Shower, Bathroom - Tub Shower, Breakfast Area, Butlers Pantry, Ceiling Fan(s), Crown Molding, Entry Level Bedroom, Family Room Off Kitchen, Formal/Separate Dining Room, Eat-in Kitchen, Kitchen - Gourmet, Kitchen Island, Primary Bath(s), Recessed Lighting, Upgraded Countertops, Bar, Sound System, 9'+ Ceilings, Cathedral Ceiling(s), Vaulted Ceiling(s)
    • Flooring: Carpet, Hardwood, Wood
    • Windows: Window Treatments
    • Basement: Full,Finished,Heated,Improved,Sump Pump,Windows
    • Number of fireplaces: 1
    • Fireplace features: Gas/Propane, Metal
    Interior area
    • Total structure area: 3,200
    • Total interior livable area: 3,200 sqft
    • Finished area above ground: 2,200
    • Finished area below ground: 1,000

    Property

    Parking
    • Total spaces: 2
    • Parking features: Garage Faces Side, Garage Door Opener, Inside Entrance, Paved, Attached, Driveway
    • Attached garage spaces: 2
    • Has uncovered spaces: Yes
    • Details: Garage Sqft: 2
    Accessibility
    • Accessibility features: None
    Features
    • Levels: Two
    • Stories: 2
    • Patio & porch: Deck, Patio, Porch, Screened
    • Pool features: None
    Lot
    • Features: Front Yard, Premium, Rear Yard, SideYard(s)
    Details
    • Additional structures: Above Grade, Below Grade
    • Parcel number: 96439614338067C43
    • Zoning: R-3
    • Special conditions: Standard

    Construction

    Type & style
    • Home type: Townhouse
    • Architectural style: Contemporary
    • Property subtype: Townhouse
    Materials
    • Stucco, Vinyl Siding
    • Foundation: Concrete Perimeter
    • Roof: Pitched,Shingle
    Condition
    • New construction: No
    • Year built: 1989

    Utilities & green energy

    • Electric: 200+ Amp Service
    • Sewer: Public Sewer
    • Water: Public
    • Utilities for property: Cable Connected, Phone

    Community & HOA

    Community
    • Subdivision: Wyomissing Meadows
    HOA
    • Has HOA: Yes
    • Amenities included: None
    • Services included: Common Area Maintenance, Maintenance Structure, Maintenance Grounds, Sewer, Snow Removal, Trash, Water
    • HOA fee: $1,021 monthly
    Location
    • Region: Wyomissing
    • Municipality: WYOMISSING BORO

    Financial & listing details

    • Price per square foot: $138/sqft
    • Tax assessed value: $268,600
    • Annual tax amount: $12,346
    • Date on market: 2/6/2026
    • Listing agreement: Exclusive Right To Sell
    • Listing terms: Cash
    • Inclusions: Built In Appliances, Custom Refrigerator, Window Treatments
    • Exclusions: Washer, Dryer, Freezer In Garage, Refrigerator In Garage, Refrigerator In Basement
    • Ownership: Condominium

    Price history

    DateEventPrice
    3/3/2026Sold$440,000$138/sqft
    Source: Bright MLS #PABK2067490 Report a problem
    2/22/2026Pending sale$440,000$138/sqft
    Source: Bright MLS #PABK2067490 Report a problem
    2/7/2026Listing removed$440,000$138/sqft
    Source: Bright MLS #PABK2067490 Report a problem
    2/6/2026Listed for sale$440,000+20.5%$138/sqft
    Source: Bright MLS #PABK2067490 Report a problem
    2/20/2020Sold$365,000-3.9%$114/sqft
    Source: Public Record Report a problem
    1/10/2020Listed for sale$379,900-2.6%$119/sqft
    Source: Keller Williams Platinum Realty #PABK352718 Report a problem
    12/1/2019Listing removed$389,900$122/sqft
    Source: CENTURY 21 Park Road #1009958398 Report a problem
    9/26/2019Price change$389,900-2.5%$122/sqft
    Source: CENTURY 21 Park Road #7269687 Report a problem
    7/18/2019Price change$400,000-5.9%$125/sqft
    Source: CENTURY 21 Park Road #7269687 Report a problem
    3/28/2019Price change$425,000-5.5%$133/sqft
    Source: CENTURY 21 Park Road #7269687 Report a problem
    10/19/2018Listed for sale$449,900$141/sqft
    Source: CENTURY 21 Park Road #1009958398 Report a problem

    Public tax history

    YearProperty taxesTax assessment
    2025$13,303 +4.1%$268,600
    2024$12,778 +4.9%$268,600
    2023$12,182 +1.5%$268,600
    2022$12,007 +1.4%$268,600
    2021$11,835 +1.7%$268,600
    2020$11,641 +2.6%$268,600
    2019$11,342 +1.4%$268,600
    2018$11,180 +0.7%$268,600
    2017$11,104 +274.2%$268,600
    2016$2,967 $268,600
    2015$2,967 $268,600
    2014-- $268,600
    2013-- $268,600
    2012-- $268,600
    2011-- $268,600
    2010-- $268,600
    2009-- $268,600
    2008-- $268,600 +9.2%
    2007-- $245,900
    2006-- $245,900
    2005-- $245,900
    2004-- $245,900
    2003-- $245,900
    2002-- $245,900
    2000-- $245,900
    Find assessor info on the county website

    Neighborhood: 19610

    Nearby schools

    GreatSchools rating
    Schools provided by the listing agent
    • District: Wyomissing Area

    Source: Bright MLS. This data may not be complete. We recommend contacting the local school district to confirm school assignments for this home.

    Get a cash offer in 3 minutes
    Find out how much your home could sell for in as little as 3 minutes with a no-obligation cash offer.
    Estimated market value
    $446,800
    Get a cash offer in 3 minutes
    Find out how much your home could sell for in as little as 3 minutes with a no-obligation cash offer.
    Estimated market value
    $446,800