Welcome Home to 1979 Orchard Park Ct in San Jacinto, CA! Great price for this home which needs some TLC, but has so much potential to be a big, beautiful home again! Be sure to act quickly before it’s gone! This very spacious home offers a floor plan (see it in the photos and 3D tour) that’s perfect for entertaining with multiple living and dining spaces, 5 bedrooms plus a loft for a 6th bedroom option, and 4 full bathrooms. The main floor offers a living room on one side of the entry, a formal dining room on the other, a large family room with fireplace open to the kitchen and nook, & a main floor guest or multi-generational living suite option offered by the full bath and bedroom (no closet) across from it. Upstairs, you’ll find a loft, 4 bedrooms, 3 full baths and a convenient laundry room with washer and dryer included. The oversized main bedroom suite boasts a retreat/sitting area, balcony, and en suite bath with soaking tub, shower, dual sinks, private toilet room, and a large walk-in closet. Two of the bedrooms surround the Jack and Jill style bathroom which also has dual sinks. The 4th bedroom is next to another full bath with extra linen storage right outside. Dual AC units and ceiling fans to keep you cool. Outside, there are a few mature trees, a large concrete patio out back which is partially covered, a covered front porch, and plenty of space to add your desired landscaping. This home is in an awesome location at the end of a cul-de-sac with access to trails right outside. There’s an elementary school practically around the corner, and a casino, dining, & shopping are conveniently close, too. Sorry, but no FHA or VA offers due to deferred maintenance and no repairs to be made by the sellers, but bring your cash or conventional offer and make it yours today!
Sold for $500,000
Listed by: EXP REALTY OF CALIFORNIA INC. • MICHELLE BRITTINGHAM • Contact: 909-708-7289
Bought with: Bullock Russell RE Services
$500,000
1979 Orchard Park Ct, San Jacinto, CA 92583
5beds
3,340sqft
Single Family Residence
Built in 2006
6,534 Square Feet Lot
$544,600 Zestimate®
$150/sqft
$3,263 Estimated rent
Home value
$544,600
$517,000 - $572,000
$3,263/mo
Zestimate® history
Owner options
List your home for rent
$3,263/mo
Rent Zestimate®
Find your next renter with Zillow Rental Manager. Plus, with online applications, you can quickly screen prospective tenants – for free.
$3,263/mo
Rent Zestimate®
Refinance and save
$3,201/mo
Est. payment
Refinancing to a lower rate could help reduce your monthly payments and save thousands over the life of the loan.
$3,201/mo
Est. payment
Explore your selling options
Work with a Zillow partner agent
Leverage their expertise and Zillow's premium Showcase listings to get your home seen by more buyers.
Get startedList with your own agent
Get your home in front of millions of buyers by listing it on Zillow.
Learn how to do itSell it yourself
Take full control of how buyers see your home on Zillow by listing For Sale by Owner (FSBO).
List your homeWhat's special
Zillow last checked:
Listing updated:
Listed by:
MICHELLE BRITTINGHAM DRE #01446401 909-708-7289,
EXP REALTY OF CALIFORNIA INC.,
MIKE BRITTINGHAM DRE #01861298 909-790-5556,
EXP REALTY OF CALIFORNIA INC.
Bought with:
Kirstie Nystedt, DRE #01863206
Bullock Russell RE Services
Source: CRMLS,MLS#: EV23145810 Originating MLS: California Regional MLS
Originating MLS: California Regional MLSFacts & features
Interior
Bedrooms & bathrooms
- Bedrooms: 5
- Bathrooms: 4
- Full bathrooms: 4
- Main level bathrooms: 1
- Main level bedrooms: 1
Rooms
- Room types: Bathroom, Bedroom, Entry/Foyer, Family Room, Kitchen, Laundry, Living Room, Primary Bathroom, Primary Bedroom, Other, Dining Room
Primary bedroom
- Features: Primary Suite
Bedroom
- Features: Bedroom on Main Level
Bathroom
- Features: Bathroom Exhaust Fan, Bathtub, Dual Sinks, Enclosed Toilet, Separate Shower, Tub Shower
Kitchen
- Features: Granite Counters, Kitchen Island, Kitchen/Family Room Combo
Heating
- Central, Natural Gas
Cooling
- Central Air, Dual
Appliances
- Included: Dishwasher, Free-Standing Range, Disposal, Microwave, Range Hood, Dryer, Washer
- Laundry: Gas Dryer Hookup, Laundry Room, Upper Level
Features
- Breakfast Area, Ceiling Fan(s), Separate/Formal Dining Room, Granite Counters, In-Law Floorplan, Pantry, Recessed Lighting, Bedroom on Main Level, Jack and Jill Bath, Primary Suite, Walk-In Closet(s)
- Flooring: Carpet, Tile, Vinyl
- Doors: Sliding Doors
- Windows: Blinds, Double Pane Windows
- Has fireplace: Yes
- Fireplace features: Family Room, Gas Starter
- Common walls with other units/homes: No Common Walls
Interior area
- Total interior livable area: 3,340 sqft
Property
Parking
- Total spaces: 5
- Parking features: Concrete, Direct Access, Door-Single, Driveway, Garage Faces Front, Garage, Garage Door Opener, Tandem
- Attached garage spaces: 3
- Uncovered spaces: 2
Features
- Levels: Two
- Stories: 2
- Entry location: Entry/Living Area
- Patio & porch: Concrete, Covered, Front Porch, Open, Patio
- Pool features: None
- Spa features: None
- Has view: Yes
- View description: Park/Greenbelt, Hills, Neighborhood
Lot
- Size: 6,534 Square Feet
- Features: Back Yard, Cul-De-Sac, Front Yard, Yard
Details
- Parcel number: 438441084
- Special conditions: Standard
- Other equipment: Satellite Dish
Construction
Type & style
- Home type: SingleFamily
- Property subtype: Single Family Residence
Materials
- Frame, Stucco
- Foundation: Slab
Condition
- Repairs Cosmetic
- New construction: No
- Year built: 2006
Utilities & green energy
- Electric: Standard
- Sewer: Public Sewer
- Water: Public
- Utilities for property: Electricity Connected, Natural Gas Connected, Sewer Connected, Water Connected
Community & HOA
Community
- Features: Biking, Curbs, Gutter(s), Hiking, Sidewalks
- Security: Smoke Detector(s)
Location
- Region: San Jacinto
Financial & listing details
- Price per square foot: $150/sqft
- Tax assessed value: $510,000
- Annual tax amount: $9,194
- Date on market: 8/13/2023
- Cumulative days on market: 4 days
- Listing terms: Cash,Cash to New Loan,Conventional
- Inclusions: Stove, washer, gas dryer, garage refrigerator
- Exclusions: Kitchen Refrigerator
- Road surface type: Paved
Price history
| Date | Event | Price |
|---|---|---|
| 11/2/2024 | Listing removed | $3,500$1/sqft |
Source: Zillow Rentals Report a problem | ||
| 10/14/2024 | Listed for rent | $3,500+1.4%$1/sqft |
Source: Zillow Rentals Report a problem | ||
| 10/22/2023 | Listing removed | -- |
Source: Zillow Rentals Report a problem | ||
| 10/7/2023 | Price change | $3,450-4%$1/sqft |
Source: Zillow Rentals Report a problem | ||
| 9/30/2023 | Listed for rent | $3,595$1/sqft |
Source: Zillow Rentals Report a problem | ||
| 9/11/2023 | Sold | $500,000+4.2%$150/sqft |
Source:  CRMLS #EV23145810 Report a problem CRMLS #EV23145810 Report a problem | ||
| 8/17/2023 | Pending sale | $479,999$144/sqft |
Source: CRMLS #EV23145810 Report a problem | ||
| 8/13/2023 | Listed for sale | $479,999+159.5%$144/sqft |
Source: CRMLS #EV23145810 Report a problem | ||
| 4/7/2011 | Sold | $185,000$55/sqft |
Source: Public Record Report a problem | ||
| 1/31/2011 | Price change | $185,000-2.6%$55/sqft |
Source: TNG Properties, Inc. #I10095599 Report a problem | ||
| 10/10/2010 | Pending sale | $190,000$57/sqft |
Source: TNG Properties, Inc. #I10095599 Report a problem | ||
| 9/9/2010 | Listed for sale | $190,000-48.6%$57/sqft |
Source: TNG Properties, Inc. #I10095599 Report a problem | ||
| 7/20/2007 | Sold | $370,000$111/sqft |
Source: Public Record Report a problem | ||
Public tax history
| Year | Property taxes | Tax assessment |
|---|---|---|
| 2025 | $9,194 +3.7% | $510,000 +2% |
| 2024 | $8,863 +50.5% | $500,000 +119.5% |
| 2023 | $5,888 +1.9% | $227,799 +2% |
| 2022 | $5,781 +2.2% | $223,334 +2% |
| 2021 | $5,656 +0.5% | $218,956 +1% |
| 2020 | $5,629 +1.1% | $216,712 +2% |
| 2019 | $5,569 +0% | $212,464 +2% |
| 2018 | $5,567 +2.8% | $208,299 +2% |
| 2017 | $5,416 | $204,216 +2% |
| 2016 | $5,416 +4.7% | $200,213 +1.5% |
| 2015 | $5,172 +0.3% | $197,208 +2% |
| 2014 | $5,154 | $193,347 +0.5% |
| 2013 | -- | $192,474 +2% |
| 2012 | -- | $188,700 +14.4% |
| 2011 | -- | $165,000 |
| 2010 | -- | $165,000 -8.8% |
| 2009 | -- | $181,000 -45% |
| 2008 | -- | $329,000 +1.1% |
| 2007 | -- | $325,312 +408% |
| 2006 | -- | $64,032 |
Find assessor info on the county website
Neighborhood: 92583
Nearby homes
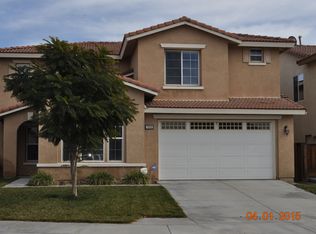
- $546,7005 bd4 ba3.3k sqft1959 Orchard Park Ct, San Jacinto, CA 92583Off Market
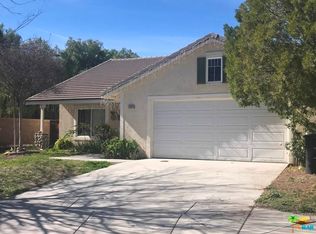
- $445,3003 bd2 ba1.5k sqft1980 Vosburg Ct, San Jacinto, CA 92583Off Market
- $493,9004 bd3 ba2.5k sqft1929 Orchard Park Ct, San Jacinto, CA 92583Off Market

- $502,9004 bd2 ba2.4k sqft1073 Hisse Dr, San Jacinto, CA 92583Off Market
- $453,8003 bd2 ba1.7k sqft1964 Vosburg Ct, San Jacinto, CA 92583Off Market
- $524,6005 bd3 ba2.6k sqft1059 Hisse Dr, San Jacinto, CA 92583Off Market
- $573,6006 bd4 ba3.4k sqft1913 Orchard Park Ct, San Jacinto, CA 92583Off Market
- $563,4006 bd4 ba3.3k sqft1978 Orchard Park Ct, San Jacinto, CA 92583Off Market
Nearby schools
GreatSchools rating
- 3/10Park Hill Elementary SchoolGrades: K-5Distance: 0.2 mi
- 5/10North Mountain Middle SchoolGrades: 6-8Distance: 0.8 mi
- 4/10San Jacinto High SchoolGrades: 9-12Distance: 2.3 mi
Schools provided by the listing agent
- Elementary: Park Hill
- Middle: North Mountain
- High: San Jacinto
Source: CRMLS. This data may not be complete. We recommend contacting the local school district to confirm school assignments for this home.
Get a cash offer in 3 minutes
Find out how much your home could sell for in as little as 3 minutes with a no-obligation cash offer.
Estimated market value
$544,600
Get a cash offer in 3 minutes
Find out how much your home could sell for in as little as 3 minutes with a no-obligation cash offer.
Estimated market value
$544,600
- California
- Riverside County
- San Jacinto
- 92583
- 1979 Orchard Park Ct
Nearby cities
Nearby zip codes
Other San Jacinto Topics
