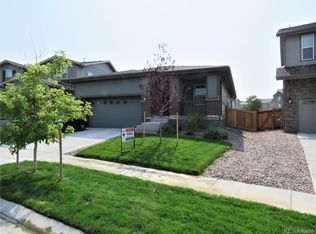
SPECIAL LENDER INCENTIVE - RATE BUY DOWN 5.75% - HOME WARRANTY INCLUDED - BETTER THAN NEW CONSTRUCTION: WINDOW COVERINGS, CUSTOM BACKYARD LANDSCAPING, FULL FENCING, CEILING FANS, CUSTOM PAINT, MULTIPLE UPGRADES, BEST PRICE PER SQUARE FOOT IN THE AREA!! A charming front porch welcomes you to this beautifully updated home in Prairie Center Village. Inside, you'll discover a functional and open floor plan, abundant natural light and a central living space centered around a cozy gas fireplace. For the chef, the stylish kitchen offers a large center island, 42-inch cabinets and quartz countertops. Rounding out the main level is a dedicated office/flex space and a powder bath for guests. All three bedrooms are together upstairs, including your primary retreat with a must-have five-piece bath and generous walk-in closet. This level also includes a large laundry room with storage, a shared bath for the secondary bedrooms and a versatile loft space with mountain views. Make it a hangout area, home gym or whatever you dream. Outside, you'll love the fenced backyard oasis featuring custom landscaping and a large patio for entertaining, plus ample yard space for play and garden boxes for your green thumb. It even backs to green space for added privacy. Beyond home, Prairie Center Village is a bustling community with great parks, recreation, shopping and activities all conveniently nearby. This one is a gem!
Sold for $569,000
$569,000
1979 Osprey Drive, Brighton, CO 80601
3beds
2,418sqft
Single Family Residence
Built in 2019
5,587 Square Feet Lot
$542,900 Zestimate®
$235/sqft
$3,073 Estimated rent
Home value
$542,900
$516,000 - $570,000
$3,073/mo
Zestimate® history
Owner options
List your home for rent
$3,073/mo
Rent Zestimate®
Find your next renter with Zillow Rental Manager. Plus, with online applications, you can quickly screen prospective tenants – for free.
$3,073/mo
Rent Zestimate®
Refinance and save
$2,891/mo
Est. payment
Refinancing to a lower rate could help reduce your monthly payments and save thousands over the life of the loan.
$2,891/mo
Est. payment
Explore your selling options
Work with a Zillow partner agent
Leverage their expertise and Zillow's premium Showcase listings to get your home seen by more buyers.
Get startedList with your own agent
Get your home in front of millions of buyers by listing it on Zillow.
Learn how to do itSell it yourself
Take full control of how buyers see your home on Zillow by listing For Sale by Owner (FSBO).
List your homeWhat's special
Zillow last checked:
Listing updated:
Listed by:
Kristen Le Peau 303-520-6272 Team@LePeauTeam.com,
Porchlight Real Estate Group,
Steve Le Peau 303-522-6709,
Porchlight Real Estate Group
Bought with:
Joe Chimenti, 100085174
NextHome Front Range
Source: REcolorado as distributed by MLS GRID,MLS#: 1780656
Facts & features
Interior
Bedrooms & bathrooms
- Bedrooms: 3
- Bathrooms: 3
- Full bathrooms: 2
- 1/2 bathrooms: 1
- Main level bathrooms: 1
Primary bedroom
- Level: Upper
- Area: 195 Square Feet
- Dimensions: 15 x 13
Bedroom
- Level: Upper
- Area: 110 Square Feet
- Dimensions: 11 x 10
Bedroom
- Level: Upper
- Area: 143 Square Feet
- Dimensions: 11 x 13
Primary bathroom
- Description: 5 Piece En Suite Primary Bath With Walk In Closet
- Level: Upper
- Area: 81 Square Feet
- Dimensions: 9 x 9
Bathroom
- Level: Main
- Area: 25 Square Feet
- Dimensions: 5 x 5
Bathroom
- Level: Upper
- Area: 66 Square Feet
- Dimensions: 11 x 6
Kitchen
- Level: Main
- Area: 150 Square Feet
- Dimensions: 15 x 10
Laundry
- Description: Large Laundry Room With Ample Storage
- Level: Upper
- Area: 63 Square Feet
- Dimensions: 9 x 7
Living room
- Description: Open Floor Plan Combined With Dining Room
- Level: Main
- Area: 368 Square Feet
- Dimensions: 16 x 23
Loft
- Level: Upper
- Area: 182 Square Feet
- Dimensions: 14 x 13
Office
- Level: Main
- Area: 108 Square Feet
- Dimensions: 12 x 9
Heating
- Forced Air
Cooling
- Central Air
Appliances
- Included: Dishwasher, Microwave, Oven, Refrigerator
Features
- Ceiling Fan(s), Entrance Foyer, Five Piece Bath, Kitchen Island, Open Floorplan, Pantry, Primary Suite, Quartz Counters, Walk-In Closet(s)
- Flooring: Carpet, Tile, Vinyl
- Basement: Crawl Space
- Number of fireplaces: 1
- Fireplace features: Living Room
Interior area
- Total structure area: 2,418
- Total interior livable area: 2,418 sqft
- Finished area above ground: 2,418
Property
Parking
- Total spaces: 2
- Parking features: Garage - Attached
- Attached garage spaces: 2
Features
- Levels: Two
- Stories: 2
- Patio & porch: Covered, Front Porch, Patio
- Exterior features: Garden, Private Yard
- Fencing: Full
Lot
- Size: 5,587 Square Feet
- Features: Landscaped, Level
Details
- Parcel number: R0196924
- Special conditions: Standard
Construction
Type & style
- Home type: SingleFamily
- Architectural style: Traditional
- Property subtype: Single Family Residence
Materials
- Frame
- Roof: Composition
Condition
- Year built: 2019
Utilities & green energy
- Sewer: Public Sewer
- Water: Public
Community & HOA
Community
- Subdivision: Prairie Center Village
HOA
- Has HOA: Yes
- HOA fee: $188 quarterly
- HOA name: Prairie Center Village Metro District
- HOA phone: 303-987-0835
Location
- Region: Brighton
Financial & listing details
- Price per square foot: $235/sqft
- Tax assessed value: $545,000
- Annual tax amount: $6,610
- Date on market: 7/16/2024
- Listing terms: Cash,Conventional,FHA,VA Loan
- Exclusions: Seller's Personal Property, Washer, Dryer, Kagen Water System
- Ownership: Individual
Price history
| Date | Event | Price |
|---|---|---|
| 9/20/2024 | Sold | $569,000$235/sqft |
Source:  REcolorado as distributed by MLS GRID #1780656 Report a problem REcolorado as distributed by MLS GRID #1780656 Report a problem | ||
| 8/21/2024 | Pending sale | $569,000$235/sqft |
Source: REcolorado as distributed by MLS GRID #1780656 Report a problem | ||
| 8/16/2024 | Price change | $569,000-0.6%$235/sqft |
Source: REcolorado as distributed by MLS GRID #1780656 Report a problem | ||
| 8/1/2024 | Price change | $572,500-0.4%$237/sqft |
Source: REcolorado as distributed by MLS GRID #1780656 Report a problem | ||
| 7/24/2024 | Price change | $575,000-1.7%$238/sqft |
Source: REcolorado as distributed by MLS GRID #1780656 Report a problem | ||
| 7/16/2024 | Listed for sale | $585,000+6.4%$242/sqft |
Source: REcolorado as distributed by MLS GRID #1780656 Report a problem | ||
| 2/8/2022 | Sold | $550,000+32.5%$227/sqft |
Source: Public Record Report a problem | ||
| 1/30/2020 | Sold | $415,000-1.7%$172/sqft |
Source: Public Record Report a problem | ||
| 1/8/2020 | Pending sale | $422,000$175/sqft |
Source: MB TEAM LASSEN #6854658 Report a problem | ||
| 11/8/2019 | Listed for sale | $422,000$175/sqft |
Source: MB TEAM LASSEN #6854658 Report a problem | ||
Public tax history
| Year | Property taxes | Tax assessment |
|---|---|---|
| 2025 | $6,736 +1.9% | $34,060 -13.6% |
| 2024 | $6,610 +18.1% | $39,440 |
| 2023 | $5,598 +2.3% | $39,440 +24.8% |
| 2022 | $5,472 | $31,610 -2.8% |
| 2021 | -- | $32,520 +106.6% |
| 2020 | $2,627 | $15,740 |
| 2019 | $2,627 +168325.6% | $15,740 +157300% |
| 2018 | $2 | $10 |
Find assessor info on the county website
Neighborhood: 80601
Nearby homes
- $512,3004 bd3 ba1.3k sqft1973 Osprey Dr, Brighton, CO 80601Off Market
- $477,1003 bd2 ba1.5k sqft1985 Osprey Dr, Brighton, CO 80601Off Market
- $490,4003 bd2 ba2k sqft1969 Osprey Dr, Brighton, CO 80601Off Market
- $536,3004 bd2 ba2.6k sqft1991 Osprey Dr, Brighton, CO 80601Off Market
- $664,6004 bd4 ba3.8k sqft1966 Osprey Dr, Brighton, CO 80601Off Market
- $540,2003 bd2 ba2.3k sqft1963 Osprey Dr, Brighton, CO 80601Off Market
- $634,4004 bd4 ba3.7k sqft1958 Osprey Dr, Brighton, CO 80601Off Market
- $612,6005 bd3 ba2.6k sqft1982 Griffin Dr, Brighton, CO 80601Off Market
Nearby schools
GreatSchools rating
- 4/10Southeast Elementary SchoolGrades: PK-5Distance: 1.8 mi
- 2/10Vikan Middle SchoolGrades: 6-8Distance: 1.9 mi
- 5/10Riverdale Ridge High SchoolGrades: 9-12Distance: 5.3 mi
Schools provided by the listing agent
- Elementary: Southeast
- Middle: Prairie View
- High: Riverdale Ridge
- District: School District 27-J
Source: REcolorado as distributed by MLS GRID. This data may not be complete. We recommend contacting the local school district to confirm school assignments for this home.
Get a cash offer in 3 minutes
Find out how much your home could sell for in as little as 3 minutes with a no-obligation cash offer.
Estimated market value
$542,900
Get a cash offer in 3 minutes
Find out how much your home could sell for in as little as 3 minutes with a no-obligation cash offer.
Estimated market value
$542,900
- Colorado
- Adams County
- Brighton
- 80601
- 1979 Osprey Drive
Nearby cities
Nearby zip codes
Other Brighton Topics
