Coming Soon! Welcome to this modern Tudor home, perfect for everyday living and gatherings with family and friends. Nestled on a quiet cul-de-sac, this beautifully landscaped home offers modern comforts and traditional updates throughout. The private drive leads to an open space with mature trees, creating a serene atmosphere and an expanded side drive for more parking convenience. As you enter, you're greeted by a spacious living room/office showcasing hardwood floors and plenty of windows that floods the space with natural light. The kitchen boasts a kitchen bar with quartz countertops, subway backsplash, white cabinets, new refrigerator and dishwasher(2025), and double convection oven. It also has an incredible breakfast area with a new bay window with breathtaking views of the expansive backyard. The home features a separate dining room with hardwood floors, updated light fixture, and an easily accessible kitchen. The generous family room offers a brick fireplace, dry bar, gleaming hardwood floors and opens into the 20X17 SPECTACULAR SUN/Florida room that blends seamlessly with the main living spaces, offering natural light and skylights to enjoy the panoramic views of the surrounding natural beauty, allowing you to step outside to a large patio designed for relaxation or dining, enhanced by exterior lighting. An updated half bath (2025) is accessible and positioned on the first floor. The 2nd floor boasts 5 generously sized bedrooms with all new windows (2024), and 2 fully updated bathrooms(2025). It's the perfect balance of style comfort, and functionality. The fully finished basement has a carpeted recreation room with a dry bar/kitchenette and a bonus room with new flooring(2025). New hot water heater (2023) in the mechanical room/ work area, storage area and concrete crawl space for additional storage completes the package. This location is a commuter's dream just minutes off I-94! Quick commute to either Chicago or Milwaukee, close to downtown Libertyville. Highly acclaimed National Blue Ribbon Winner Oak Grove School District #68 and Libertyville High School#128! Minutes from Independence Grove and everything! Move in ready!
Closed
$761,000
1979 Red Fox Ln, Libertyville, IL 60048
5beds
3,269sqft
Single Family Residence
Built in 1978
1.11 Acres Lot
$796,800 Zestimate®
$233/sqft
$5,758 Estimated rent
Home value
$796,800
$717,000 - $884,000
$5,758/mo
Zestimate® history
Owner options
List your home for rent
$5,758/mo
Rent Zestimate®
Find your next renter with Zillow Rental Manager. Plus, with online applications, you can quickly screen prospective tenants – for free.
$5,758/mo
Rent Zestimate®
Refinance and save
$4,866/mo
Est. payment
Refinancing to a lower rate could help reduce your monthly payments and save thousands over the life of the loan.
$4,866/mo
Est. payment
Explore your selling options
Work with a Zillow partner agent
Leverage their expertise and Zillow's premium Showcase listings to get your home seen by more buyers.
Get startedList with your own agent
Get your home in front of millions of buyers by listing it on Zillow.
Learn how to do itSell it yourself
Take full control of how buyers see your home on Zillow by listing For Sale by Owner (FSBO).
List your homeWhat's special
Zillow last checked:
Listing updated:
Listed by:
Karen Hook (630)805-0244,
Realty Executives Legacy
Bought with:
Anne Jacobs
Baird & Warner
Source: MRED as distributed by MLS GRID,MLS#: 12454217
Facts & features
Interior
Bedrooms & bathrooms
- Bedrooms: 5
- Bathrooms: 3
- Full bathrooms: 2
- 1/2 bathrooms: 1
Rooms
- Room types: Bedroom 5, Sun Room, Exercise Room, Recreation Room, Workshop, Storage
Primary bedroom
- Features: Flooring (Carpet), Bathroom (Full)
- Level: Second
- Area: 234 Square Feet
- Dimensions: 18X13
Bedroom 2
- Features: Flooring (Carpet)
- Level: Second
- Area: 156 Square Feet
- Dimensions: 13X12
Bedroom 3
- Features: Flooring (Carpet)
- Level: Second
- Area: 156 Square Feet
- Dimensions: 13X12
Bedroom 4
- Features: Flooring (Carpet)
- Level: Second
- Area: 143 Square Feet
- Dimensions: 13X11
Bedroom 5
- Features: Flooring (Carpet)
- Level: Second
- Area: 357 Square Feet
- Dimensions: 21X17
Bar entertainment
- Features: Flooring (Carpet)
- Level: Basement
- Area: 96 Square Feet
- Dimensions: 12X8
Dining room
- Features: Flooring (Hardwood)
- Level: Main
- Area: 168 Square Feet
- Dimensions: 14X12
Exercise room
- Features: Flooring (Vinyl)
- Level: Basement
- Area: 234 Square Feet
- Dimensions: 18X13
Family room
- Features: Flooring (Hardwood)
- Level: Main
- Area: 364 Square Feet
- Dimensions: 28X13
Kitchen
- Features: Kitchen (Eating Area-Breakfast Bar, Eating Area-Table Space), Flooring (Ceramic Tile)
- Level: Main
- Area: 156 Square Feet
- Dimensions: 13X12
Laundry
- Features: Flooring (Ceramic Tile)
- Level: Main
- Area: 91 Square Feet
- Dimensions: 13X7
Living room
- Features: Flooring (Hardwood)
- Level: Main
- Area: 273 Square Feet
- Dimensions: 21X13
Other
- Features: Flooring (Carpet)
- Level: Basement
- Area: 414 Square Feet
- Dimensions: 23X18
Storage
- Features: Flooring (Other)
- Level: Basement
- Area: 168 Square Feet
- Dimensions: 12X14
Sun room
- Features: Flooring (Ceramic Tile), Window Treatments (Skylight(s))
- Level: Main
- Area: 340 Square Feet
- Dimensions: 20X17
Other
- Features: Flooring (Other)
- Level: Basement
- Area: 168 Square Feet
- Dimensions: 12X14
Heating
- Natural Gas, Forced Air
Cooling
- Central Air
Appliances
- Included: Double Oven, Microwave, Dishwasher, Refrigerator, Washer, Dryer, Cooktop, Electric Cooktop
- Laundry: Main Level, In Unit, Sink
Features
- Dry Bar, Separate Dining Room, Quartz Counters
- Flooring: Hardwood, Carpet, Wood
- Windows: Skylight(s), Drapes
- Basement: Finished,Unfinished,Crawl Space,Rec/Family Area,Storage Space,Full
- Number of fireplaces: 1
- Fireplace features: Family Room
Interior area
- Total structure area: 3,994
- Total interior livable area: 3,269 sqft
- Finished area below ground: 725
Property
Parking
- Total spaces: 2
- Parking features: Yes, Garage Owned, Attached, Garage
- Attached garage spaces: 2
Accessibility
- Accessibility features: No Disability Access
Features
- Stories: 2
Lot
- Size: 1.11 Acres
Details
- Parcel number: 11112020100000
- Special conditions: None
Construction
Type & style
- Home type: SingleFamily
- Property subtype: Single Family Residence
Materials
- Vinyl Siding, Brick
Condition
- New construction: No
- Year built: 1978
Utilities & green energy
- Electric: Circuit Breakers, 200+ Amp Service
- Sewer: Septic Tank
- Water: Well
Community & HOA
HOA
- Services included: None
Location
- Region: Libertyville
Financial & listing details
- Price per square foot: $233/sqft
- Tax assessed value: $624,714
- Annual tax amount: $15,079
- Date on market: 11/21/2025
- Listing terms: Conventional
- Ownership: Fee Simple
Price history
| Date | Event | Price |
|---|---|---|
| 11/21/2025 | Sold | $761,000+29.8%$233/sqft |
Source:  MRED as distributed by MLS GRID #12454217 Report a problem MRED as distributed by MLS GRID #12454217 Report a problem | ||
| 12/22/2022 | Sold | $586,500-2.2%$179/sqft |
Source: MRED as distributed by MLS GRID #11678182 Report a problem | ||
| 12/1/2022 | Contingent | $599,900$184/sqft |
Source: MRED as distributed by MLS GRID #11678182 Report a problem | ||
| 11/24/2022 | Listed for sale | $599,900$184/sqft |
Source: MRED as distributed by MLS GRID #11678182 Report a problem | ||
Public tax history
| Year | Property taxes | Tax assessment |
|---|---|---|
| 2024 | $15,796 +4.8% | $233,914 +12.3% |
| 2023 | $15,079 +17.3% | $208,217 +8.4% |
| 2022 | $12,855 +4.1% | $192,046 +9% |
| 2021 | $12,349 +3.9% | $176,202 +3.9% |
| 2020 | $11,886 +1.2% | $169,510 +1% |
| 2019 | $11,743 +5.8% | $167,898 +0.2% |
| 2018 | $11,100 | $167,632 +3.3% |
| 2017 | $11,100 +6.8% | $162,340 +5.5% |
| 2016 | $10,393 +4.2% | $153,921 +7% |
| 2015 | $9,977 +0.1% | $143,865 +4.3% |
| 2014 | $9,965 -5.9% | $137,985 -0.9% |
| 2012 | $10,594 -0.2% | $139,182 -13.4% |
| 2011 | $10,612 +1.4% | $160,677 -4% |
| 2010 | $10,467 -3.7% | $167,372 -10.1% |
| 2009 | $10,870 +4.6% | $186,181 -3.2% |
| 2008 | $10,392 +5.4% | $192,303 +3.5% |
| 2006 | $9,859 +2% | $185,728 |
| 2005 | $9,662 +19% | -- |
| 2004 | $8,118 +8.6% | -- |
| 2003 | $7,477 +4.1% | -- |
| 2002 | $7,183 +5.1% | -- |
| 2001 | $6,837 +3.2% | $107,692 +2.6% |
| 2000 | $6,624 | $104,973 |
Find assessor info on the county website
Neighborhood: Green Oaks
Nearby homes
- $604,4004 bd2 ba2.4k sqft1973 Red Fox Ln, Libertyville, IL 60048Off Market
- $152,625-- bd-- ba-- sqft2041 Buckley Rd, Libertyville, IL 60048Off Market
- $343,1003 bd1 ba1.3k sqft2001 Buckley Rd, Libertyville, IL 60048Off Market
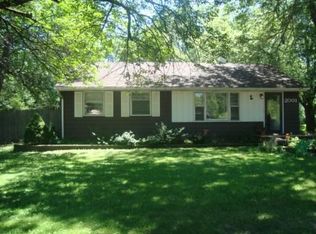
- $592,5003 bd3 ba3.6k sqft1971 Red Fox Ln, Libertyville, IL 60048Sold
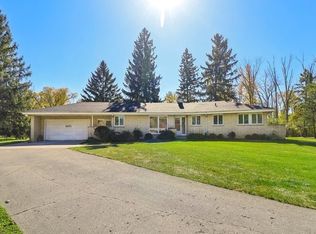
- $469,200-- bd2 ba2.3k sqft1981 Red Fox Ln, Libertyville, IL 60048Off Market
- $200,0002 bd1 ba992 sqft2061 Buckley Rd, Libertyville, IL 60048Sold
- $96,424-- bd-- ba-- sqft2061 Buckley Rd, Libertyville, IL 60048Off Market
- $845,9004 bd5 ba4.3k sqft2081 Buckley Rd, Libertyville, IL 60048Off Market
Nearby schools
GreatSchools rating
- 8/10Oak Grove Elementary SchoolGrades: K-8Distance: 0.5 mi
- 9/10Libertyville High SchoolGrades: 9-12Distance: 3.3 mi
Schools provided by the listing agent
- Elementary: Oak Grove Elementary School
- Middle: Oak Grove Elementary School
- High: Libertyville High School
- District: 68
Source: MRED as distributed by MLS GRID. This data may not be complete. We recommend contacting the local school district to confirm school assignments for this home.
Get a cash offer in 3 minutes
Find out how much your home could sell for in as little as 3 minutes with a no-obligation cash offer.
Estimated market value
$796,800
Get a cash offer in 3 minutes
Find out how much your home could sell for in as little as 3 minutes with a no-obligation cash offer.
Estimated market value
$796,800
- Illinois
- Lake County
- Libertyville
- 60048
- Green Oaks
- 1979 Red Fox Ln
