Skip main navigation
Off market
  • $1,027,400

    1979 Roland Clarke Pl, Reston, VA 20191

    4beds
    4baths
    2,775sqft
    Townhouse
    Built in 2019
    1,210 Square Feet Lot
    $1,027,400 Zestimate®
    $370/sqft
    $4,972 Estimated rent

    Home value

    $1,027,400

    $976,000 - $1.08M

    $4,972/mo

    Zestimate® history
    Loading
    Loading...

    Owner options

    List your home for rent

    $4,972/mo

    Rent Zestimate®

    Find your next renter with Zillow Rental Manager. Plus, with online applications, you can quickly screen prospective tenants – for free.

    Learn more

    $4,972/mo

    Rent Zestimate®

    Refinance and save

    $6,497/mo

    Est. payment

    Refinancing to a lower rate could help reduce your monthly payments and save thousands over the life of the loan.

    See today's rates

    $6,497/mo

    Est. payment

    Explore your selling options

    Work with a Zillow partner agent

    Leverage their expertise and Zillow's premium Showcase listings to get your home seen by more buyers.

    Get started

    List with your own agent

    Get your home in front of millions of buyers by listing it on Zillow.

    Learn how to do it

    Sell it yourself

    Take full control of how buyers see your home on Zillow by listing For Sale by Owner (FSBO).

    List your home

    What's special

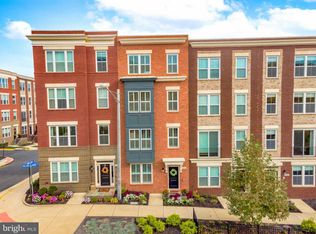
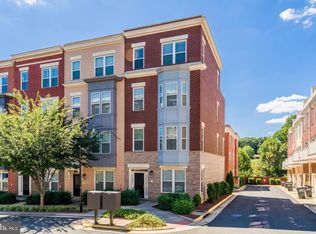
    Pristine new construction in prime Reston location! Gorgeous finishes and luxurious details throughout every inch of this 4 Bedroom, 4.5 bath Townhouse include 9~ ceilings on all 4 levels, luxe kitchen and a rooftop deck. Chefs dream Kitchen boasts high-end stainless steel appliances, granite counters, custom backsplash and an oversized center island with seating area and access to the rear balcony. Living room with custom fireplace feature has glass sliders to juliet balcony, providing a perfect way to let the outside in during the nicer weather! 4 Bedrooms include master suite with walk-in closets and luxe en-suite bathroom. First floor entry-level bedroom will full bath offers options for any lifestyle! You~ll love living in such a convenient location, minutes from the metro, Reston Town Center, dulles toll road and all major commuter roads~ welcome home!

    This property is not currently displayed as for sale or rent on Zillow. This may be different from what's on other websites or public sources.
    Facts & features

    Interior

    Bedrooms & bathrooms
    • Bedrooms: 4
    • Bathrooms: 4.5
    Heating
    • Forced air, Gas
    Cooling
    • Central
    Appliances
    • Included: Dishwasher, Dryer, Garbage disposal, Microwave, Range / Oven, Refrigerator, Washer
    • Laundry: In Unit
    Features
    • Flooring: Hardwood
    • Has fireplace: Yes
    Interior area
    • Total interior livable area: 2,775 sqft

    Property

    Parking
    • Total spaces: 2
    • Parking features: Garage - Attached
    Features
    • Exterior features: Brick
    • Has view: Yes
    • View description: Territorial
    Lot
    • Size: 1,210 Square Feet
    Details
    • Parcel number: 0174350003

    Construction

    Type & style
    • Home type: Townhouse
    Materials
    • brick
    • Roof: Asphalt
    Condition
    • Year built: 2019

    Community & HOA

    Location
    • Region: Reston

    Financial & listing details

    • Price per square foot: $370/sqft
    • Tax assessed value: $950,840
    • Annual tax amount: $11,638

    Price history

    DateEventPrice
    4/17/2026Listing removed$5,000$2/sqft
    Source: Bright MLS #VAFX2289462 Report a problem
    2/27/2026Listed for rent$5,000+33.3%$2/sqft
    Source: Bright MLS #VAFX2289462 Report a problem
    2/13/2020Listing removed$3,750$1/sqft
    Source: Keller Williams Realty #VAFX1090550 Report a problem
    1/24/2020Price change$3,750-3.8%$1/sqft
    Source: Keller Williams Realty Alliance Group Reston #VAFX1090550 Report a problem
    10/9/2019Listed for rent$3,900$1/sqft
    Source: Keller Williams Realty #VAFX1090550 Report a problem
    6/7/2019Sold$827,100-2.7%$298/sqft
    Source: Public Record Report a problem
    3/22/2019Listed for sale$849,900$306/sqft
    Source: Sekas Homes Report a problem

    Public tax history

    YearProperty taxesTax assessment
    2025$11,638 +4.3%$950,840 +4.6%
    2024$11,154 +1.7%$909,400 -0.8%
    2023$10,972 +5.8%$917,030 +7.2%
    2022$10,367 $855,720 +8.9%
    2021-- $785,720 -3.3%
    2020$10,165 +3.1%$812,210 -2.7%
    2019$9,861 -0.1%$834,800 +5.8%
    2018$9,871 $788,770
    2017-- --
    Find assessor info on the county website

    Neighborhood: South Lakes Dr - Soapstone Dr

    Nearby schools

    GreatSchools rating
    Schools provided by the listing agent
    • Elementary: SUNRISE VALLEY ELEM.
    • Middle: HUGHES MIDDLE
    • High: SOUTH LAKES HIGH
    • District: FAIRFAX CO PBLC SCHS

    Source: The MLS. This data may not be complete. We recommend contacting the local school district to confirm school assignments for this home.

    Get a cash offer in 3 minutes
    Find out how much your home could sell for in as little as 3 minutes with a no-obligation cash offer.
    Estimated market value
    $1,027,400
    Get a cash offer in 3 minutes
    Find out how much your home could sell for in as little as 3 minutes with a no-obligation cash offer.
    Estimated market value
    $1,027,400