Experience elevated Southern Utah living in this stunning 6-bedroom, 3.5-bath home featuring breathtaking views of Warner Valley and an impressive list of upgrades designed for comfort, entertaining, and everyday luxury. The spacious open-concept floor plan welcomes you with soaring vaulted ceilings, abundant natural light, and beautiful LVP flooring throughout the main living areas. The chef's kitchen is the heart of the home, showcasing white cabinetry, granite countertops, stainless steel appliances, and generous gathering space for family and guests. A dedicated office provides the perfect work-from-home setup, while the expansive walkout basement offers a cool and comfortable retreat with endless possibilities for recreation, entertaining, game nights, or multi-generational living. With ample space to spread out, the lower level creates the ideal environment for hosting family and friends year-round. Step outside to your private backyard oasis where you'll enjoy a sparkling in-ground pool and spa, a sports court, and extreme privacy. Whether relaxing poolside or entertaining under the stars, this outdoor space was designed to impress. Additional features include a 3-car garage with an oversized 36-foot third bay, perfect for RV storage, boats, toys, or a workshop, plus valuable cold storage space for added convenience. This exceptional property combines luxury, functionality, and incredible views in one unforgettable package.
Sold
Price Unknown
1979 S 2620 East Cir, St George, UT 84790
6beds
4baths
4,153sqft
Single Family Residence
Built in 2014
10,018 Square Feet Lot
$762,500 Zestimate®
$--/sqft
$4,719 Estimated rent
Home value
$762,500
$694,000 - $831,000
$4,719/mo
Zestimate® history
Owner options
List your home for rent
$4,719/mo
Rent Zestimate®
Find your next renter with Zillow Rental Manager. Plus, with online applications, you can quickly screen prospective tenants – for free.
$4,719/mo
Rent Zestimate®
Refinance and save
Refinancing to a lower rate could help reduce your monthly payments and save thousands over the life of the loan.
Explore your selling options
Work with a Zillow partner agent
Leverage their expertise and Zillow's premium Showcase listings to get your home seen by more buyers.
Get startedList with your own agent
Get your home in front of millions of buyers by listing it on Zillow.
Learn how to do itSell it yourself
Take full control of how buyers see your home on Zillow by listing For Sale by Owner (FSBO).
List your homeWhat's special
Private backyard oasisExtreme privacyExpansive walkout basementDedicated officeSpacious open-concept floor planSports courtWhite cabinetry
Zillow last checked:
Listing updated:
Listed by:
KEVIN J PETERSON 435-668-6160,
RED ROCK REAL ESTATE
Bought with:
ANDRE HANSEN, 9123409-SA
EQUITY REAL ESTATE (ST GEORGE)
Source: WCBR,MLS#: 26-273109
Facts & features
Interior
Bedrooms & bathrooms
- Bedrooms: 6
- Bathrooms: 4
Primary bedroom
- Level: Main
Bedroom 2
- Level: Main
Bedroom 3
- Level: Main
Bedroom 4
- Level: Basement
Bedroom 5
- Level: Basement
Bedroom 6
- Level: Basement
Bathroom
- Level: Main
Bathroom
- Level: Main
Bathroom
- Level: Main
Bathroom
- Level: Basement
Family room
- Level: Main
Family room
- Level: Basement
Kitchen
- Level: Main
Laundry
- Level: Main
Office
- Level: Main
Storage room
- Level: Basement
Heating
- Natural Gas
Cooling
- Central Air
Features
- Basement: Full,Walk-Out Access
- Number of fireplaces: 1
Interior area
- Total structure area: 4,153
- Total interior livable area: 4,153 sqft
- Finished area above ground: 2,010
Property
Parking
- Total spaces: 3
- Parking features: Attached, Extra Depth
- Attached garage spaces: 3
Features
- Stories: 1
- Has private pool: Yes
- Pool features: In Ground
- Has view: Yes
- View description: Mountain(s)
Lot
- Size: 10,018 Square Feet
- Features: Curbs & Gutters
Details
- Parcel number: SGSRYH69
- Zoning description: Residential
Construction
Type & style
- Home type: SingleFamily
- Property subtype: Single Family Residence
Materials
- Rock, Stucco
- Foundation: Concrete Perimeter
- Roof: Tile
Condition
- Built & Standing
- Year built: 2014
Utilities & green energy
- Water: Culinary
- Utilities for property: Dixie Power, Electricity Connected, Natural Gas Connected
Community & HOA
Community
- Features: Sidewalks
- Subdivision: SERENITY HILLS
HOA
- Has HOA: No
Location
- Region: St George
Financial & listing details
- Tax assessed value: $811,300
- Annual tax amount: $2,937
- Date on market: 6/6/2026
- Cumulative days on market: 6 days
- Listing terms: FHA,Conventional,Cash,1031 Exchange
- Inclusions: Wired for Cable, Window, Double Pane, Window Coverings, Walk-in Closet(s), Sprinkler, Full, Sprinkler, Auto, Plant Shelves, Patio, Covered, Oven/Range, Freestnd, Outdoor Lighting, Microwave, Landscaped, Full, Fenced, Full, Disposal, Dishwasher, Deck, Covered, Ceiling, Vaulted, Ceiling Fan(s), Bath, Sep Tub/Shwr
- Electric utility on property: Yes
- Road surface type: Paved
Price history
| Date | Event | Price |
|---|---|---|
| 8/10/2026 | Sold | -- |
Source: WCBR #26-273109 Report a problem | ||
| 6/11/2026 | Pending sale | $779,900$188/sqft |
Source: WCBR #26-273109 Report a problem | ||
| 6/6/2026 | Listed for sale | $779,900$188/sqft |
Source: WCBR #26-273109 Report a problem | ||
Public tax history
| Year | Property taxes | Tax assessment |
|---|---|---|
| 2025 | $2,938 -0.7% | $446,215 +2.5% |
| 2024 | $2,958 +0.9% | $435,325 -0.7% |
| 2023 | $2,933 +1.3% | $438,185 +7.7% |
| 2022 | $2,895 +20.3% | $406,725 +46.6% |
| 2021 | $2,407 +11.8% | $277,365 +18.7% |
| 2020 | $2,154 +5.6% | $233,750 +8.1% |
| 2019 | $2,039 +3.1% | $216,150 +9.9% |
| 2018 | $1,976 +4.9% | $196,735 +8.1% |
| 2017 | $1,884 -8.6% | $182,050 +3.7% |
| 2016 | $2,061 | $175,560 -0.7% |
| 2015 | $2,061 +196.4% | $176,715 +194.5% |
| 2014 | $695 +3.2% | $60,000 +9.1% |
| 2013 | $674 -7% | $55,000 |
| 2012 | $724 +11.9% | $55,000 +12.2% |
| 2011 | $647 -20.5% | $49,000 -24.6% |
| 2010 | $814 +7.3% | $65,000 -23.5% |
| 2009 | $758 -19% | $85,000 -19% |
| 2008 | $937 | $105,000 |
Find assessor info on the county website
Neighborhood: 84790
Nearby homes
- $844,1005 bd5 ba4.1k sqft1963 S 2620 East Cir, St George, UT 84790Off Market
- $805,5006 bd4 ba2k sqft1991 S 2620 East Cir, Saint George, UT 84790Off Market
- $--6 bd4 ba4k sqft1991 S 2620th Cir E, Saint George, UT 84790Sold

- $613,2004 bd3 ba2.3k sqft1968 S 2660 E, Saint George, UT 84790Off Market
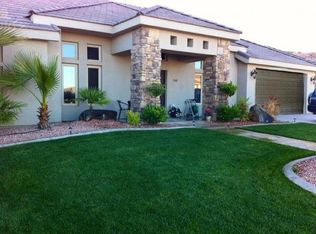
- $635,9004 bd3 ba2.5k sqft1952 S 2660 E, Saint George, UT 84790Off Market
- $641,8005 bd3 ba2.7k sqft1984 S 2660 E, Saint George, UT 84790Off Market
- $661,4005 bd3 ba3.1k sqft1976 S 2620 East Cir, St George, UT 84790Off Market
- $597,2003 bd2 ba2.1k sqft1960 S 2620 East Cir, Saint George, UT 84790Off Market
Nearby schools
GreatSchools rating
- 9/10Crimson View SchoolGrades: PK-5Distance: 0.3 mi
- 9/10Crimson Cliffs MiddleGrades: 8-9Distance: 1.3 mi
- 8/10Crimson Cliffs HighGrades: 10-12Distance: 1.1 mi
Schools provided by the listing agent
- Elementary: Crimson View Elementary
- Middle: Crimson Cliffs Middle
- High: Crimson Cliffs High
Source: WCBR. This data may not be complete. We recommend contacting the local school district to confirm school assignments for this home.
Sell for more on Zillow
Get a Zillow Showcase℠ listing at no additional cost and you could sell for .
$762,500
2% more
+$15,250
With Zillow Showcase(estimated)
$777,750
Sell for more on Zillow
Get a Zillow Showcase℠ listing at no additional cost and you could sell for .
$762,500
2% more
+$15,250
With Zillow Showcase(estimated)
$777,750
- Utah
- Washington County
- Saint George
- 84790
- 1979 S 2620 East Cir
