Skip main navigation
Sold for $450,000
  • $450,000

    1979 S Flanders Way #C, Aurora, CO 80013

    2beds
    1,448sqft
    Condominium
    Built in 2016
    -- sqft lot
    $440,300 Zestimate®
    $311/sqft
    $2,325 Estimated rent

    Home value

    $440,300

    $409,000 - $471,000

    $2,325/mo

    Zestimate® history
    Loading
    Loading...

    Owner options

    List your home for rent

    $2,325/mo

    Rent Zestimate®

    Find your next renter with Zillow Rental Manager. Plus, with online applications, you can quickly screen prospective tenants – for free.

    Learn more

    $2,325/mo

    Rent Zestimate®

    Refinance and save

    $3,026/mo

    Est. payment

    Refinancing to a lower rate could help reduce your monthly payments and save thousands over the life of the loan.

    See today's rates

    $3,026/mo

    Est. payment

    Explore your selling options

    Work with a Zillow partner agent

    Leverage their expertise and Zillow's premium Showcase listings to get your home seen by more buyers.

    Get started

    List with your own agent

    Get your home in front of millions of buyers by listing it on Zillow.

    Learn how to do it

    Sell it yourself

    Take full control of how buyers see your home on Zillow by listing For Sale by Owner (FSBO).

    List your home

    What's special

    Mountain viewsGreen viewsEnd-unit patio homeMain-level livingVibrant green spaceSpacious primary suiteLarge island
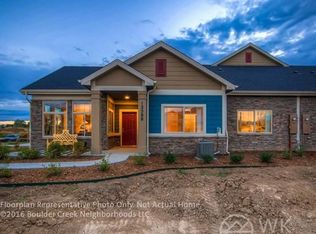
    Welcome to 1979 S. Flanders Way #C! Enjoy the ease of main-level living in this 2-bed, 2-bath end-unit patio home, set among vibrant green space and mountain views, with exterior maintenance completely taken care of. Throughout the home, enjoy abundant windows, high ceilings, gleaming hardwood floors, and a bright open floor plan made for effortless hosting. Step inside the foyer to find a window-wrapped den, creating flexible space for a home office, library, or sunlit sitting area. The spacious living room features a cozy tile-surround gas fireplace that seamlessly flows into the eat-in dining area, perfect for quiet evenings or lively gatherings. The adjacent kitchen is a chef’s delight, complete with granite countertops, espresso cabinetry, stainless-steel appliances, and a large island for extra seating. A generous mud/laundry room connects directly to the oversized 2-car garage, offering additional storage for hobby items or seasonal decor. The spacious primary suite is a private place to unwind, boasting green views, a three-quarter en suite bath, and a spacious walk-in closet with built-in shelving. A second bedroom sits across from a full hall bath, perfect for guests. Relaxation is front and center with community maintenance covering snow removal, landscaping, and exterior home maintenance. Enjoy community amenities including a fitness center, clubhouse with chef’s kitchen, swimming pool, splash pad, and parks. With easy access to Great Plains Park trails and open space, nearby E-470 and I-225, and within 15 minutes of Southlands Mall, Aurora Reservoir, and Cherry Creek State Park, endless recreation is just outside your front door.

    Zillow last checked:

    Listing updated:

    Listed by:

    Blair Bryant 720-589-1740 blaircontracts@stellerrealestate.com,

    The Steller Group, Inc,

    Kyle Macdonald 720-244-1134,

    The Steller Group, Inc

    Bought with:

    Heather Henry, 100032941

    EXIT Realty DTC, Cherry Creek, Pikes Peak.

    Source: REcolorado as distributed by MLS GRID,MLS#: 1597359MLS Logo

    Facts & features

    Interior

    Bedrooms & bathrooms
    • Bedrooms: 2
    • Bathrooms: 2
    • Full bathrooms: 1
    • 3/4 bathrooms: 1
    • Main level bathrooms: 2
    • Main level bedrooms: 2
    Bedroom
    • Level: Main
    • Area: 132 Square Feet
    • Dimensions: 11 x 12
    Bathroom
    • Level: Main
    Other
    • Description: Walk-In Closet
    • Level: Main
    • Area: 196 Square Feet
    • Dimensions: 14 x 14
    Other
    • Description: En Suite
    • Level: Main
    Dining room
    • Level: Main
    • Area: 110 Square Feet
    • Dimensions: 10 x 11
    Kitchen
    • Level: Main
    • Area: 110 Square Feet
    • Dimensions: 11 x 10
    Laundry
    • Level: Main
    • Area: 77 Square Feet
    • Dimensions: 7 x 11
    Living room
    • Description: Gas Fireplace
    • Level: Main
    • Area: 270 Square Feet
    • Dimensions: 27 x 10
    Heating
    • Forced Air, Natural Gas
    Cooling
    • Central Air
    Appliances
    • Included: Dishwasher, Disposal, Dryer, Microwave, Range, Refrigerator, Self Cleaning Oven, Washer
    • Laundry: In Unit
    Features
    • Eat-in Kitchen, Entrance Foyer, Granite Counters, Kitchen Island, No Stairs, Open Floorplan, Pantry, Primary Suite, Smoke Free, Walk-In Closet(s)
    • Flooring: Linoleum, Tile, Wood
    • Windows: Double Pane Windows, Window Coverings
    • Has basement: No
    • Number of fireplaces: 1
    • Fireplace features: Gas, Living Room
    • Common walls with other units/homes: 2+ Common Walls
    Interior area
    • Total structure area: 1,448
    • Total interior livable area: 1,448 sqft
    • Finished area above ground: 1,448

    Property

    Parking
    • Total spaces: 2
    • Parking features: Concrete
    • Attached garage spaces: 2
    Features
    • Levels: One
    • Stories: 1
    • Patio & porch: Covered, Front Porch
    Lot
    • Features: Landscaped, Master Planned
    Details
    • Parcel number: 035244172
    • Special conditions: Standard

    Construction

    Type & style
    • Home type: Condo
    • Property subtype: Condominium
    • Attached to another structure: Yes
    Materials
    • Stone, Wood Siding
    • Foundation: Slab
    • Roof: Composition
    Condition
    • Updated/Remodeled
    • Year built: 2016

    Utilities & green energy

    • Sewer: Public Sewer
    • Water: Private
    • Utilities for property: Cable Available, Electricity Connected, Internet Access (Wired), Natural Gas Available, Natural Gas Connected, Phone Available, Phone Connected

    Community & HOA

    Community
    • Security: Carbon Monoxide Detector(s), Smoke Detector(s)
    • Subdivision: Great Plains Lifestyle Community
    HOA
    • Has HOA: Yes
    • Amenities included: Clubhouse, Fitness Center, Pool
    • Services included: Insurance, Maintenance Grounds, Snow Removal, Trash
    • HOA fee: $425 monthly
    • HOA name: Great Plains Lifestyle
    • HOA phone: 303-530-0700
    Location
    • Region: Aurora

    Financial & listing details

    • Price per square foot: $311/sqft
    • Tax assessed value: $478,300
    • Annual tax amount: $4,974
    • Date on market: 8/1/2025
    • Listing terms: Cash,Conventional,FHA,VA Loan
    • Exclusions: Coat Rack In Laundry Room
    • Ownership: Individual
    • Electric utility on property: Yes
    • Road surface type: Paved

    Price history

    DateEventPrice
    10/24/2025Sold$450,000-5.3%$311/sqft
    Source: REcolorado as distributed by MLS GRID #1597359 Report a problem
    9/10/2025Pending sale$475,000$328/sqft
    Source: REcolorado as distributed by MLS GRID #1597359 Report a problem
    8/27/2025Price change$475,000-4.8%$328/sqft
    Source: REcolorado as distributed by MLS GRID #1597359 Report a problem
    8/1/2025Listed for sale$499,000+1.8%$345/sqft
    Source: REcolorado as distributed by MLS GRID #1597359 Report a problem
    5/24/2022Sold$490,000+9.1%$338/sqft
    Source: Public Record Report a problem
    4/25/2022Pending sale$449,000$310/sqft
    Source: HomeSmart #6634782 Report a problem
    4/21/2022Listed for sale$449,000+9.5%$310/sqft
    Source: HomeSmart #6634782 Report a problem
    6/4/2021Sold$410,000+16.2%$283/sqft
    Source: Public Record Report a problem
    5/1/2017Sold$352,910$244/sqft
    Source: Public Record Report a problem

    Public tax history

    YearProperty taxesTax assessment
    2025$4,974 +4.2%$29,894 -5.6%
    2024$4,772 +14%$31,651 -11.3%
    2023$4,185 -1.5%$35,679 +34.2%
    2022$4,251 $26,577 -2.8%
    2021-- $27,342 +0.7%
    2020$4,669 +22.8%$27,163
    2019$3,802 --
    2018$3,802 +408.2%$21,960 +367.8%
    2017$748 $4,694
    Find assessor info on the county website

    Neighborhood: Sterling Hills

    Nearby schools

    GreatSchools rating
    Schools provided by the listing agent
    • Elementary: Side Creek
    • Middle: Mrachek
    • High: Rangeview
    • District: Adams-Arapahoe 28J

    Source: REcolorado as distributed by MLS GRID. This data may not be complete. We recommend contacting the local school district to confirm school assignments for this home.

    Get a cash offer in 3 minutes
    Find out how much your home could sell for in as little as 3 minutes with a no-obligation cash offer.
    Estimated market value
    $440,300
    Get a cash offer in 3 minutes
    Find out how much your home could sell for in as little as 3 minutes with a no-obligation cash offer.
    Estimated market value
    $440,300