Exquisite Custom Estate in Palm Cove Golf & Yacht Club! First time on market! Located on a private, cul de sac lot, and nestled within the prestigious Palm Cove Golf & Yacht Club this home won't disappoint! Designed for the discerning homeowner, this luxurious residence seamlessly blends timeless elegance with modern sophistication.Step through grand double doors into a beautifully curated interior, where soaring ceilings, refined architectural details, and expansive living spaces create an atmosphere of effortless luxury. Bathed in natural light, the open-concept floor plan is perfect for both intimate gatherings and grand entertaining. The chef's kitchen is a masterpiece, featuring custom cabinetry and an oversized island, all designed to inspire a culinary excellence. Flowing seamlessly into the great room and formal dining area, this space is the heart of the home.
Unwind in the serene primary suite, a private retreat boasting spa-like amenities, including a luxurious soaking tub, walk-in shower, and custom-designed dressing room. Guest accommodations are equally impressive, offering comfort and privacy with spacious en-suite bedrooms. Downstairs you have 2 bedrooms, plus an office. The upstairs features 2 more bedrooms plus a loft and a bonus-game room area.
Outdoors, indulge in resort-style living with a spectacular lanai, summer kitchen, and custom pool & spa, all overlooking lush landscaping and pristine golf course views. Whether lounging by the pool or dining al fresco under the covered patio, every moment here is designed for relaxation.
New roof in 2024. Three newer A/C units 2020. Accordion hurricane shutters.
As a resident of Palm Cove Golf & Yacht Club, enjoy exclusive access to world-class amenities, including a private marina, championship golf course, clubhouse, fitness center, and tennis courts all within a short distance to excellent dining and shopping excursions in Palm City and downtown Stuart.
Membership not required. Optional memberships are available, offering both social and golf packages. Boat slips available for purchase accommodating up to a 60' boat. Enjoy waterfront living without the hassle.
Sold for $1,385,000
$1,385,000
1979 SW Balata Terrace, Palm City, FL 34990
4beds
4,961sqft
Single Family Residence
Built in 2005
0.33 Acres Lot
$1,401,600 Zestimate®
$279/sqft
$7,261 Estimated rent
Home value
$1,401,600
$1.25M - $1.57M
$7,261/mo
Zestimate® history
Owner options
List your home for rent
$7,261/mo
Rent Zestimate®
Find your next renter with Zillow Rental Manager. Plus, with online applications, you can quickly screen prospective tenants – for free.
$7,261/mo
Rent Zestimate®
Refinance and save
$9,837/mo
Est. payment
Refinancing to a lower rate could help reduce your monthly payments and save thousands over the life of the loan.
$9,837/mo
Est. payment
Explore your selling options
Work with a Zillow partner agent
Leverage their expertise and Zillow's premium Showcase listings to get your home seen by more buyers.
Get startedList with your own agent
Get your home in front of millions of buyers by listing it on Zillow.
Learn how to do itSell it yourself
Take full control of how buyers see your home on Zillow by listing For Sale by Owner (FSBO).
List your homeWhat's special
Zillow last checked:
Listing updated:
Listed by:
Kimberly J Spears 772-263-2505,
Douglas Elliman,
Elizabeth Spears 772-285-8850,
Douglas Elliman
Bought with:
Justin Quiros, 3467272
The Brokerage Treasure Coast
Source: BeachesMLS,MLS#: R11065557 Originating MLS: BeachesMLS
Originating MLS: BeachesMLSFacts & features
Interior
Bedrooms & bathrooms
- Bedrooms: 4
- Bathrooms: 5
- Full bathrooms: 4
- 1/2 bathrooms: 1
- Main level bathrooms: 3
- Main level bedrooms: 2
Rooms
- Room types: Dining Room, Florida Room
Primary bedroom
- Level: Main
- Area: 468
- Dimensions: 26 X 18
Bedroom 2
- Level: Main
- Area: 182.24
- Dimensions: 13.4 X 13.6
Bedroom 3
- Level: Upper
- Area: 158.72
- Dimensions: 12.8 X 12.4
Bedroom 4
- Level: Upper
- Area: 141.6
- Dimensions: 12 X 11.8
Den
- Level: Main
- Area: 145.92
- Dimensions: 11.4 X 12.8
Dining room
- Level: Main
- Area: 181.5
- Dimensions: 12.1 X 15
Family room
- Level: Main
- Area: 435.12
- Dimensions: 22.2 X 19.6
Kitchen
- Level: Main
- Area: 288
- Dimensions: 18 X 16
Living room
- Level: Main
- Area: 480
- Dimensions: 24 X 20
Loft
- Level: Upper
- Area: 230
- Dimensions: 23 X 10
Other
- Description: Game Room
- Level: Upper
- Area: 331.8
- Dimensions: 15.8 X 21
Heating
- Central, Electric
Cooling
- Central Air, Electric
Appliances
- Included: Dryer, Dishwasher, Refrigerator, Washer
- Laundry: Inside
Features
- Bathtub, Dual Sinks, Family/Dining Room, Kitchen Island, Main Level Primary, Soaking Tub, Walk-In Closet(s)
- Flooring: Carpet, Ceramic Tile
- Windows: Single Hung, Wood Frames
Interior area
- Total structure area: 6,418
- Total interior livable area: 4,961 sqft
Property
Parking
- Total spaces: 3
- Parking features: Attached, Garage, Garage Door Opener
- Attached garage spaces: 3
Features
- Levels: Two
- Stories: 2
- Patio & porch: Patio, Screened
- Exterior features: Outdoor Living Area
- Has private pool: Yes
- Pool features: In Ground, Association
- Has spa: Yes
- Spa features: In Ground
- Has view: Yes
- View description: Golf Course, Pool
- Waterfront features: None
Lot
- Size: 0.33 Acres
- Dimensions: 120 x 90 x 120 x 129
- Features: On Golf Course, 1/4 to 1/2 Acre Lot, Sprinklers Automatic, Sprinkler System
Details
- Parcel number: 063841020000002000
- Zoning: Residential
- Special conditions: Listed As-Is
Construction
Type & style
- Home type: SingleFamily
- Architectural style: Mediterranean,Traditional
- Property subtype: Single Family Residence
Materials
- Block, Concrete, Stucco
- Roof: Concrete,Tile
Condition
- Resale
- New construction: No
- Year built: 2005
Details
- Builder name: Toll Brothers
Utilities & green energy
- Sewer: Public Sewer
- Water: Public
- Utilities for property: Cable Available, Sewer Available, Water Available
Community & HOA
Community
- Features: Home Owners Association, Boat Facilities, Gated, Property Manager On-Site, Street Lights
- Security: Gated with Guard, Gated Community, Smoke Detector(s)
- Subdivision: PALM COVE GOLF & YACHT CLUB
HOA
- Has HOA: Yes
- Amenities included: Boating, Clubhouse, Fitness Center, Golf Course, Library, Picnic Area, Pool, Sidewalks, Tennis Court(s)
- Services included: Common Areas, Recreation Facilities
- HOA fee: $473 monthly
- HOA phone: 772-463-1829
Location
- Region: Palm City
Financial & listing details
- Price per square foot: $279/sqft
- Tax assessed value: $1,283,020
- Annual tax amount: $16,090
- Date on market: 2/25/2025
- Cumulative days on market: 243 days
- Listing terms: Cash,Conventional
Price history
| Date | Event | Price |
|---|---|---|
| 12/3/2025 | Sold | $1,385,000-4.5%$279/sqft |
Source:  BeachesMLS #R11065557 Report a problem BeachesMLS #R11065557 Report a problem | ||
| 10/28/2025 | Pending sale | $1,450,000$292/sqft |
Source:  Douglas Elliman #RX-11065557 Report a problem Douglas Elliman #RX-11065557 Report a problem | ||
| 9/22/2025 | Price change | $1,450,000-1.7%$292/sqft |
Source: BeachesMLS #RX-11065557 Report a problem | ||
| 7/10/2025 | Price change | $1,475,000-7.2%$297/sqft |
Source: BeachesMLS #RX-11065557 Report a problem | ||
| 3/14/2025 | Price change | $1,590,000-3.6%$320/sqft |
Source: BeachesMLS #RX-11065557 Report a problem | ||
| 2/25/2025 | Listed for sale | $1,650,000+73.6%$333/sqft |
Source: BeachesMLS #RX-11065557 Report a problem | ||
| 2/17/2005 | Sold | $950,400$192/sqft |
Source: Public Record Report a problem | ||
Public tax history
| Year | Property taxes | Tax assessment |
|---|---|---|
| 2025 | $20,712 +28.7% | $1,283,020 +34.8% |
| 2024 | $16,091 +6.2% | $951,871 +7.2% |
| 2023 | $15,147 +11.9% | $888,274 +7% |
| 2022 | $13,532 +18.3% | $829,791 +22.1% |
| 2021 | $11,442 +1.3% | $679,468 +1.4% |
| 2020 | $11,299 +1.1% | $670,087 +2.3% |
| 2019 | $11,173 | $655,021 +1.9% |
| 2018 | $11,173 +2.5% | $642,808 +2.1% |
| 2017 | $10,896 | $629,587 +2.1% |
| 2016 | -- | $616,638 +0.7% |
| 2015 | -- | $612,352 +0.8% |
| 2014 | -- | $607,492 +1.5% |
| 2013 | -- | $598,515 +1.7% |
| 2012 | -- | $588,510 -1.4% |
| 2011 | -- | $596,850 -14.6% |
| 2010 | -- | $698,790 -1.4% |
| 2009 | -- | $709,070 -6.3% |
| 2008 | -- | $756,800 -6.1% |
| 2007 | $8,059 -5.9% | $805,910 -5.9% |
| 2006 | $8,560 | $856,020 +218.1% |
| 2005 | -- | $269,100 |
Find assessor info on the county website
Neighborhood: 34990
Nearby homes
- $1,596,6004 bd5 ba4.8k sqft1999 SW Balata Ter, Palm City, FL 34990Off Market
- $1,299,5004 bd4 ba4.1k sqft1978 SW Balata Ter, Palm City, FL 34990Off Market
- $1,328,9004 bd4 ba3.6k sqft2019 SW Balata Ter, Palm City, FL 34990Off Market
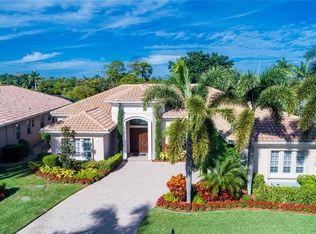
- $1,334,7004 bd5 ba4.2k sqft1998 SW Balata Ter, Palm City, FL 34990Off Market
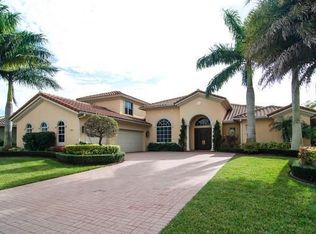
- $1,519,3004 bd4 ba4.8k sqft1938 SW Balata Ter, Palm City, FL 34990Off Market
- $1,228,8004 bd3 ba3.7k sqft1958 SW Balata Ter, Palm City, FL 34990Off Market
- $1,126,8004 bd3 ba3.6k sqft2018 SW Balata Ter, Palm City, FL 34990Off Market
- $1,359,2004 bd3 ba3.6k sqft2039 SW Balata Ter, Palm City, FL 34990Off Market
Nearby schools
GreatSchools rating
- 9/10Bessey Creek Elementary SchoolGrades: PK-5Distance: 1.4 mi
- 8/10Hidden Oaks Middle SchoolGrades: 6-8Distance: 2.6 mi
- 6/10Martin County High SchoolGrades: 9-12Distance: 2.7 mi
Schools provided by the listing agent
- Elementary: Bessey Creek
- Middle: Hidden Oaks
- High: Martin County
Source: BeachesMLS. This data may not be complete. We recommend contacting the local school district to confirm school assignments for this home.
Get a cash offer in 3 minutes
Find out how much your home could sell for in as little as 3 minutes with a no-obligation cash offer.
Estimated market value
$1,401,600
Get a cash offer in 3 minutes
Find out how much your home could sell for in as little as 3 minutes with a no-obligation cash offer.
Estimated market value
$1,401,600
- Florida
- Martin County
- Palm City
- 34990
- 1979 SW Balata Terrace
Nearby cities
Nearby zip codes
Other Palm City Topics
