One or more photo(s) has been virtually staged. Welcome to this captivating and beautifully maintained first-floor 2-bedroom, 1-bathroom WATERFRONT condo in the charming Villas at Lakeside community. Thoughtfully designed with an OPEN FLOOR PLAN, the home offers the perfect blend of comfort and privacy. The living areas feature elegant luxury vinyl plank flooring, while the bedrooms are enhanced with plush NEW carpeting, creating a warm and inviting atmosphere throughout. The kitchen boasts shaker-style cabinets, NEW recessed lighting, and a breakfast bar that opens into the dining area, where a beautiful drum pendant light sets the tone for intimate meals and gatherings. The SPACIOUS living room provides plenty of space to relax and unwind, all while enjoying breathtaking views of the TRANQUIL WATER VIEW just beyond the windows. Both oversized bedrooms are filled with natural light, thanks to large windows that frame the gentle water views. The primary bedroom includes a generous WALK-IN CLOSET, adding to the home’s functionality and appeal. A SCREENED-IN back patio offers an ideal place to unwind, while listening to the soothing sounds of the fountain and surrounding nature. An additional outdoor STORAGE CLOSET adds convenience. All of this is part of the RESORT-STYLE lifestyle offered at the Villas at Lakeside, featuring a clubhouse, fitness center, walking trails, picnic areas, and tennis courts. Ideally situated in the HEART OF OVIEDO, the community is just minutes from the University of Central Florida, Highway 417, and a wide array of shopping and dining options, including Costco, Target, Home Depot, and the Oviedo Mall. With a NEWLY installed AC unit and low association dues, this is truly stress-free living at its finest. Now is the time-don't miss your chance to call this HOME!
Sold for $186,500
$186,500
1979 SUMMER CLUB DRIVE #111, OVIEDO, FL 32765
2beds
871sqft
Condominium
Built in 1998
-- sqft lot
$190,200 Zestimate®
$214/sqft
$1,712 Estimated rent
Home value
$190,200
$179,000 - $202,000
$1,712/mo
Zestimate® history
Owner options
List your home for rent
$1,712/mo
Rent Zestimate®
Find your next renter with Zillow Rental Manager. Plus, with online applications, you can quickly screen prospective tenants – for free.
$1,712/mo
Rent Zestimate®
Refinance and save
$1,747/mo
Est. payment
Refinancing to a lower rate could help reduce your monthly payments and save thousands over the life of the loan.
$1,747/mo
Est. payment
Explore your selling options
Work with a Zillow partner agent
Leverage their expertise and Zillow's premium Showcase listings to get your home seen by more buyers.
Get startedList with your own agent
Get your home in front of millions of buyers by listing it on Zillow.
Learn how to do itSell it yourself
Take full control of how buyers see your home on Zillow by listing For Sale by Owner (FSBO).
List your homeWhat's special
Waterfront condoShaker-style cabinetsTranquil water viewOversized bedroomsBreakfast barBeautiful drum pendant lightOpen floor plan
Zillow last checked:
Listing updated:
Listed by:
Jenny Wemert 407-809-1193,
WEMERT GROUP REALTY LLC 407-743-8356,
Rafael Ferreira 407-484-7612,
WEMERT GROUP REALTY LLC
Bought with:
Nahid Moradi, 3084109
LPT REALTY, LLC
Source: Stellar MLS,MLS#: O6309796 Originating MLS: Orlando Regional
Originating MLS: Orlando Regional
Facts & features
Interior
Bedrooms & bathrooms
- Bedrooms: 2
- Bathrooms: 1
- Full bathrooms: 1
Primary bedroom
- Features: Ceiling Fan(s), Walk-In Closet(s)
- Level: First
- Area: 144 Square Feet
- Dimensions: 12x12
Bedroom 2
- Features: Ceiling Fan(s), Built-in Closet
- Level: First
- Area: 132 Square Feet
- Dimensions: 12x11
Bathroom 1
- Features: Single Vanity, Tub With Shower
- Level: First
- Area: 63 Square Feet
- Dimensions: 7x9
Dining room
- Level: First
- Area: 99 Square Feet
- Dimensions: 9x11
Kitchen
- Features: Pantry, Storage Closet
- Level: First
- Area: 90 Square Feet
- Dimensions: 10x9
Living room
- Features: Ceiling Fan(s)
- Level: First
- Area: 154 Square Feet
- Dimensions: 14x11
Heating
- Central
Cooling
- Central Air
Appliances
- Included: Dishwasher, Disposal, Dryer, Microwave, Range, Refrigerator, Washer
- Laundry: Inside, Laundry Closet
Features
- High Ceilings, Thermostat, Walk-In Closet(s)
- Flooring: Carpet, Ceramic Tile
- Has fireplace: No
Interior area
- Total structure area: 949
- Total interior livable area: 871 sqft
Property
Parking
- Parking features: Guest
Features
- Levels: One
- Stories: 1
- Patio & porch: Rear Porch
- Exterior features: Garden, Lighting, Sidewalk
- Has view: Yes
- View description: Water, Lake
- Has water view: Yes
- Water view: Water,Lake
Lot
- Features: In County, Near Public Transit, Sidewalk
- Residential vegetation: Mature Landscaping
Details
- Parcel number: 20213150511001110
- Zoning: R-4
- Special conditions: None
Construction
Type & style
- Home type: Condo
- Property subtype: Condominium
Materials
- Block, Stucco
- Foundation: Slab
- Roof: Shingle
Condition
- New construction: No
- Year built: 1998
Utilities & green energy
- Sewer: Public Sewer
- Water: Public
- Utilities for property: Cable Available, Electricity Connected, Public, Sewer Connected, Water Connected
Community & HOA
Community
- Features: Deed Restrictions, Fitness Center, Playground, Pool, Tennis Court(s)
- Security: Fire Sprinkler System
- Pet fee: $0 monthly
- Subdivision: VILLAS AT LAKESIDE A CONDO
HOA
- Has HOA: Yes
- Amenities included: Fitness Center, Playground, Pool, Tennis Court(s)
- Services included: Maintenance Grounds, Sewer, Trash, Water
- HOA fee: $427 monthly
- HOA name: Vista Community Association Management
- HOA phone: 407-366-9928
Location
- Region: Oviedo
Financial & listing details
- Price per square foot: $214/sqft
- Tax assessed value: $178,488
- Annual tax amount: $1,933
- Date on market: 5/23/2025
- Cumulative days on market: 20 days
- Listing terms: Cash,Conventional
- Ownership: Condominium
- Total actual rent: 0
- Electric utility on property: Yes
- Road surface type: Paved, Asphalt
Price history
| Date | Event | Price |
|---|---|---|
| 7/18/2025 | Sold | $186,500-6.3%$214/sqft |
Source:  Stellar MLS #O6309796 Report a problem Stellar MLS #O6309796 Report a problem | ||
| 6/12/2025 | Pending sale | $199,000$228/sqft |
Source: Stellar MLS #O6309796 Report a problem | ||
| 5/23/2025 | Listed for sale | $199,000+323.4%$228/sqft |
Source: Stellar MLS #O6309796 Report a problem | ||
| 7/6/2019 | Listing removed | $1,275$1/sqft |
Source: Premier Management Group, Inc. Report a problem | ||
| 7/2/2019 | Listed for rent | $1,275$1/sqft |
Source: Premier Management Group, Inc. Report a problem | ||
| 6/12/2009 | Sold | $47,000-81.2%$54/sqft |
Source: Public Record Report a problem | ||
| 2/21/2008 | Listing removed | $250,000$287/sqft |
Source: Owner Report a problem | ||
| 9/21/2007 | Listed for sale | $250,000+4.5%$287/sqft |
Source: Owner Report a problem | ||
| 11/16/2006 | Sold | $239,300$275/sqft |
Source: Public Record Report a problem | ||
Public tax history
| Year | Property taxes | Tax assessment |
|---|---|---|
| 2025 | $2,112 +9.3% | $139,347 +10% |
| 2024 | $1,933 +6.2% | $126,679 +10% |
| 2023 | $1,821 +12.6% | $115,163 +10% |
| 2022 | $1,618 +15.5% | $104,694 +10% |
| 2021 | $1,400 +12.6% | $95,176 +10% |
| 2020 | $1,244 +3.6% | $86,524 +10% |
| 2019 | $1,200 | $78,658 -7.7% |
| 2018 | $1,200 +8.1% | $85,248 +31.1% |
| 2017 | $1,111 +8.6% | $65,006 -3.7% |
| 2016 | $1,023 +6.7% | $67,488 +7% |
| 2015 | $959 | $63,048 |
| 2014 | $959 +35% | $63,048 +42% |
| 2013 | $711 -20% | $44,400 -21.9% |
| 2009 | $888 -61.6% | $56,832 -63% |
| 2008 | $2,314 -7.6% | $153,624 -21% |
| 2007 | $2,503 +58.2% | $194,472 |
| 2006 | $1,582 | -- |
Find assessor info on the county website
Neighborhood: 32765
Nearby homes
- $201,0002 bd1 ba871 sqft1979 Summer Club Dr APT 115, Oviedo, FL 32765Sold

- $200,0002 bd1 ba871 sqft1979 Summer Club Dr APT 205, Oviedo, FL 32765Sold
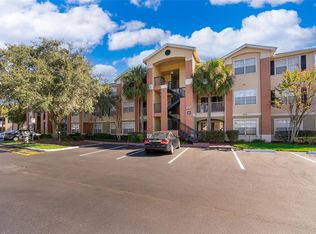
- $165,0002 bd1 ba871 sqft1979 Summer Club Dr APT 309, Oviedo, FL 32765Sold
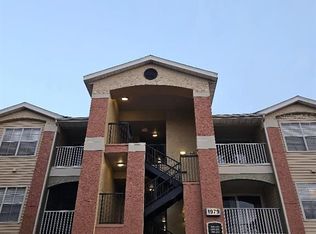
- $180,1002 bd1 ba871 sqft1979 Summer Club Dr APT 201, Oviedo, FL 32765Off Market

- $173,8002 bd1 ba871 sqft1979 Summer Club Dr APT 311, Oviedo, FL 32765Off Market
- $187,8002 bd1 ba871 sqft1979 Summer Club Dr APT 109, Oviedo, FL 32765Off Market
- $173,5002 bd1 ba871 sqft1979 Summer Club Dr APT 101, Oviedo, FL 32765Off Market
- $186,6002 bd1 ba871 sqft1979 Summer Club Dr APT 103, Oviedo, FL 32765Off Market
Nearby schools
GreatSchools rating
- 10/10Rainbow Elementary SchoolGrades: PK-5Distance: 0.8 mi
- 8/10Tuskawilla Middle SchoolGrades: 6-8Distance: 1.6 mi
- 7/10Lake Howell High SchoolGrades: 9-12Distance: 2 mi
Schools provided by the listing agent
- Elementary: Rainbow Elementary
- Middle: Tuskawilla Middle
- High: Lake Howell High
Source: Stellar MLS. This data may not be complete. We recommend contacting the local school district to confirm school assignments for this home.
Get a cash offer in 3 minutes
Find out how much your home could sell for in as little as 3 minutes with a no-obligation cash offer.
Estimated market value
$190,200
Get a cash offer in 3 minutes
Find out how much your home could sell for in as little as 3 minutes with a no-obligation cash offer.
Estimated market value
$190,200
- Florida
- Seminole County
- Oviedo
- 32765
- 1979 SUMMER CLUB DRIVE Unit 111
Nearby cities
Nearby zip codes
Other Oviedo Topics
