Gorgeous walk-out ranch style condo has a comfortable, yet spacious floor plan w/ high-end finishes throughout! Living room w/ vaulted ceiling + gas fireplace, kitchen w/ solid surface counters + tile backsplash + appliances, cozy sunroom w/ balcony access, primary suite w/ walk-in closet + luxurious bath and finished lower-level features family room w/ yard/patio access, entertaining bar w/ custom bar top and bedroom + bath - perfect for a guest suite. Attention to detail throughout w/ timeless white woodwork, wood floors, all solid surface counters – the list goes on! All this plus, great storage throughout w/ generous closets, large storage area in lower level and an attached 2 car garage. Desirable Town of Algoma neighborhood locale w/ a serene + private backyard setting!
Sold
$384,900
1979 Timberline Dr, Oshkosh, WI 54904
3beds
2,484sqft
Condominium
Built in 2015
-- sqft lot
$431,900 Zestimate®
$155/sqft
$3,155 Estimated rent
Home value
$431,900
$410,000 - $458,000
$3,155/mo
Zestimate® history
Owner options
List your home for rent
$3,155/mo
Rent Zestimate®
Find your next renter with Zillow Rental Manager. Plus, with online applications, you can quickly screen prospective tenants – for free.
$3,155/mo
Rent Zestimate®
Refinance and save
$2,694/mo
Est. payment
Refinancing to a lower rate could help reduce your monthly payments and save thousands over the life of the loan.
$2,694/mo
Est. payment
Explore your selling options
Work with a Zillow partner agent
Leverage their expertise and Zillow's premium Showcase listings to get your home seen by more buyers.
Get startedList with your own agent
Get your home in front of millions of buyers by listing it on Zillow.
Learn how to do itSell it yourself
Take full control of how buyers see your home on Zillow by listing For Sale by Owner (FSBO).
List your homeWhat's special
Custom bar topPrimary suiteBalcony accessGreat storage throughoutWalk-in closetLarge storage areaCozy sunroom
Zillow last checked:
Listing updated:
Listed by:
Megan Lang CELL:920-203-3047,
First Weber, Realtors, Oshkosh
Bought with:
Christine Fields
Century 21 Ace Realty
Source: RANW as distributed by MLS GRID,MLS#: 50285672
Facts & features
Interior
Bedrooms & bathrooms
- Bedrooms: 3
- Bathrooms: 3
- Full bathrooms: 3
Bedroom 1
- Level: Main
- Dimensions: 13x13
Bedroom 2
- Level: Main
- Dimensions: 13x11
Bedroom 3
- Level: Lower
- Dimensions: 14x11
Dining room
- Level: Main
- Dimensions: 11x9
Family room
- Level: Lower
- Dimensions: 27x16
Kitchen
- Level: Main
- Dimensions: 12x11
Living room
- Level: Main
- Dimensions: 19x13
Other
- Description: 4 Season Room
- Level: Main
- Dimensions: 13x11
Other
- Description: Rec Room
- Level: Lower
- Dimensions: 15x13
Heating
- Forced Air
Cooling
- Forced Air, Central Air
Appliances
- Included: Dishwasher, Microwave, Range, Refrigerator, Water Softener Owned
Features
- Breakfast Bar, Pantry
- Flooring: Wood/Simulated Wood Fl
- Number of fireplaces: 1
- Fireplace features: One, Gas
Interior area
- Total interior livable area: 2,484 sqft
- Finished area above ground: 1,484
- Finished area below ground: 1,000
Property
Parking
- Parking features: Garage, Attached, Garage Door Opener
- Has attached garage: Yes
Accessibility
- Accessibility features: 1st Floor Bedroom, 1st Floor Full Bath, Level Drive, Open Floor Plan, Ramped or Level Entrance, Ramped or Lvl Garage
Features
- Patio & porch: Patio
- Exterior features: Balcony
Lot
- Size: 2,178 Square Feet
Details
- Parcel number: 002365809
- Zoning: Condo
- Special conditions: Arms Length
Construction
Type & style
- Home type: Condo
- Property subtype: Condominium
Materials
- Vinyl Siding
Condition
- New construction: No
- Year built: 2015
Details
- Warranty included: Yes
Utilities & green energy
- Sewer: Public Sewer
- Water: Public
Community & HOA
HOA
- Has HOA: Yes
- HOA fee: $225 monthly
- HOA name: Bell Ridge Condominiums
Location
- Region: Oshkosh
Financial & listing details
- Price per square foot: $155/sqft
- Tax assessed value: $372,400
- Annual tax amount: $4,751
- Date on market: 1/8/2024
- Listing terms: Home Warranty
- Inclusions: Water Softener, Radon System, Window Treatments, LL Refrigerator Wine
Price history
| Date | Event | Price |
|---|---|---|
| 2/27/2024 | Sold | $384,900-1.3%$155/sqft |
Source: RANW as distributed by MLS GRID #50285672 Report a problem | ||
| 1/22/2024 | Contingent | $389,900$157/sqft |
Source:  WIREX MLS #50285672 Report a problem WIREX MLS #50285672 Report a problem | ||
| 1/8/2024 | Listed for sale | $389,900$157/sqft |
Source: RANW as distributed by MLS GRID #50285672 Report a problem | ||
Public tax history
| Year | Property taxes | Tax assessment |
|---|---|---|
| 2024 | $4,828 -8.9% | $372,400 +33% |
| 2023 | $5,298 +2.2% | $280,100 |
| 2022 | $5,182 +10.8% | $280,100 |
| 2021 | $4,679 +5.4% | $280,100 |
| 2020 | $4,438 -8.5% | $280,100 +6.3% |
| 2019 | $4,849 | $263,500 |
| 2018 | $4,849 -0.3% | $263,500 |
| 2017 | $4,863 | $263,500 |
| 2016 | -- | $263,500 |
Find assessor info on the county website
Neighborhood: 54904
Nearby homes
- $395,9003 bd3 ba2.4k sqft1977 Timberline Dr, Oshkosh, WI 54904Off Market
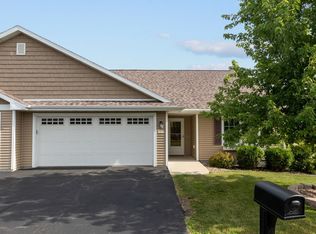
- $408,9003 bd3 ba2.4k sqft1981 Timberline Dr, Oshkosh, WI 54904Off Market
- $426,9003 bd3 ba2.4k sqft1981 Timberline, Oshkosh, WI 54904Off Market
- $403,400-- bd-- ba-- sqft1983 Timberline Dr, Oshkosh, WI 54904Off Market
- $411,600-- bd-- ba-- sqft1971 Timberline Dr, Oshkosh, WI 54904Off Market
- $407,6003 bd3 ba2.4k sqft1969 Timberline Dr, Oshkosh, WI 54904Off Market
- $409,700-- bd-- ba-- sqft1973 Timberline Dr, Oshkosh, WI 54904Off Market
- $411,200-- bd-- ba-- sqft1975 Timberline Dr, Oshkosh, WI 54904Off Market
Nearby schools
GreatSchools rating
- 8/10Oakwood Environmental Education Charter SchoolGrades: PK-5Distance: 2.1 mi
- 10/10Traeger Middle SchoolGrades: 6-8Distance: 3.7 mi
- 7/10West High SchoolGrades: 9-12Distance: 3.8 mi
Sell for more on Zillow
Get a Zillow Showcase℠ listing at no additional cost and you could sell for .
$431,900
2% more
+$8,638
With Zillow Showcase(estimated)
$440,538
Sell for more on Zillow
Get a Zillow Showcase℠ listing at no additional cost and you could sell for .
$431,900
2% more
+$8,638
With Zillow Showcase(estimated)
$440,538
- Wisconsin
- Winnebago County
- Oshkosh
- 54904
- 1979 Timberline Dr
